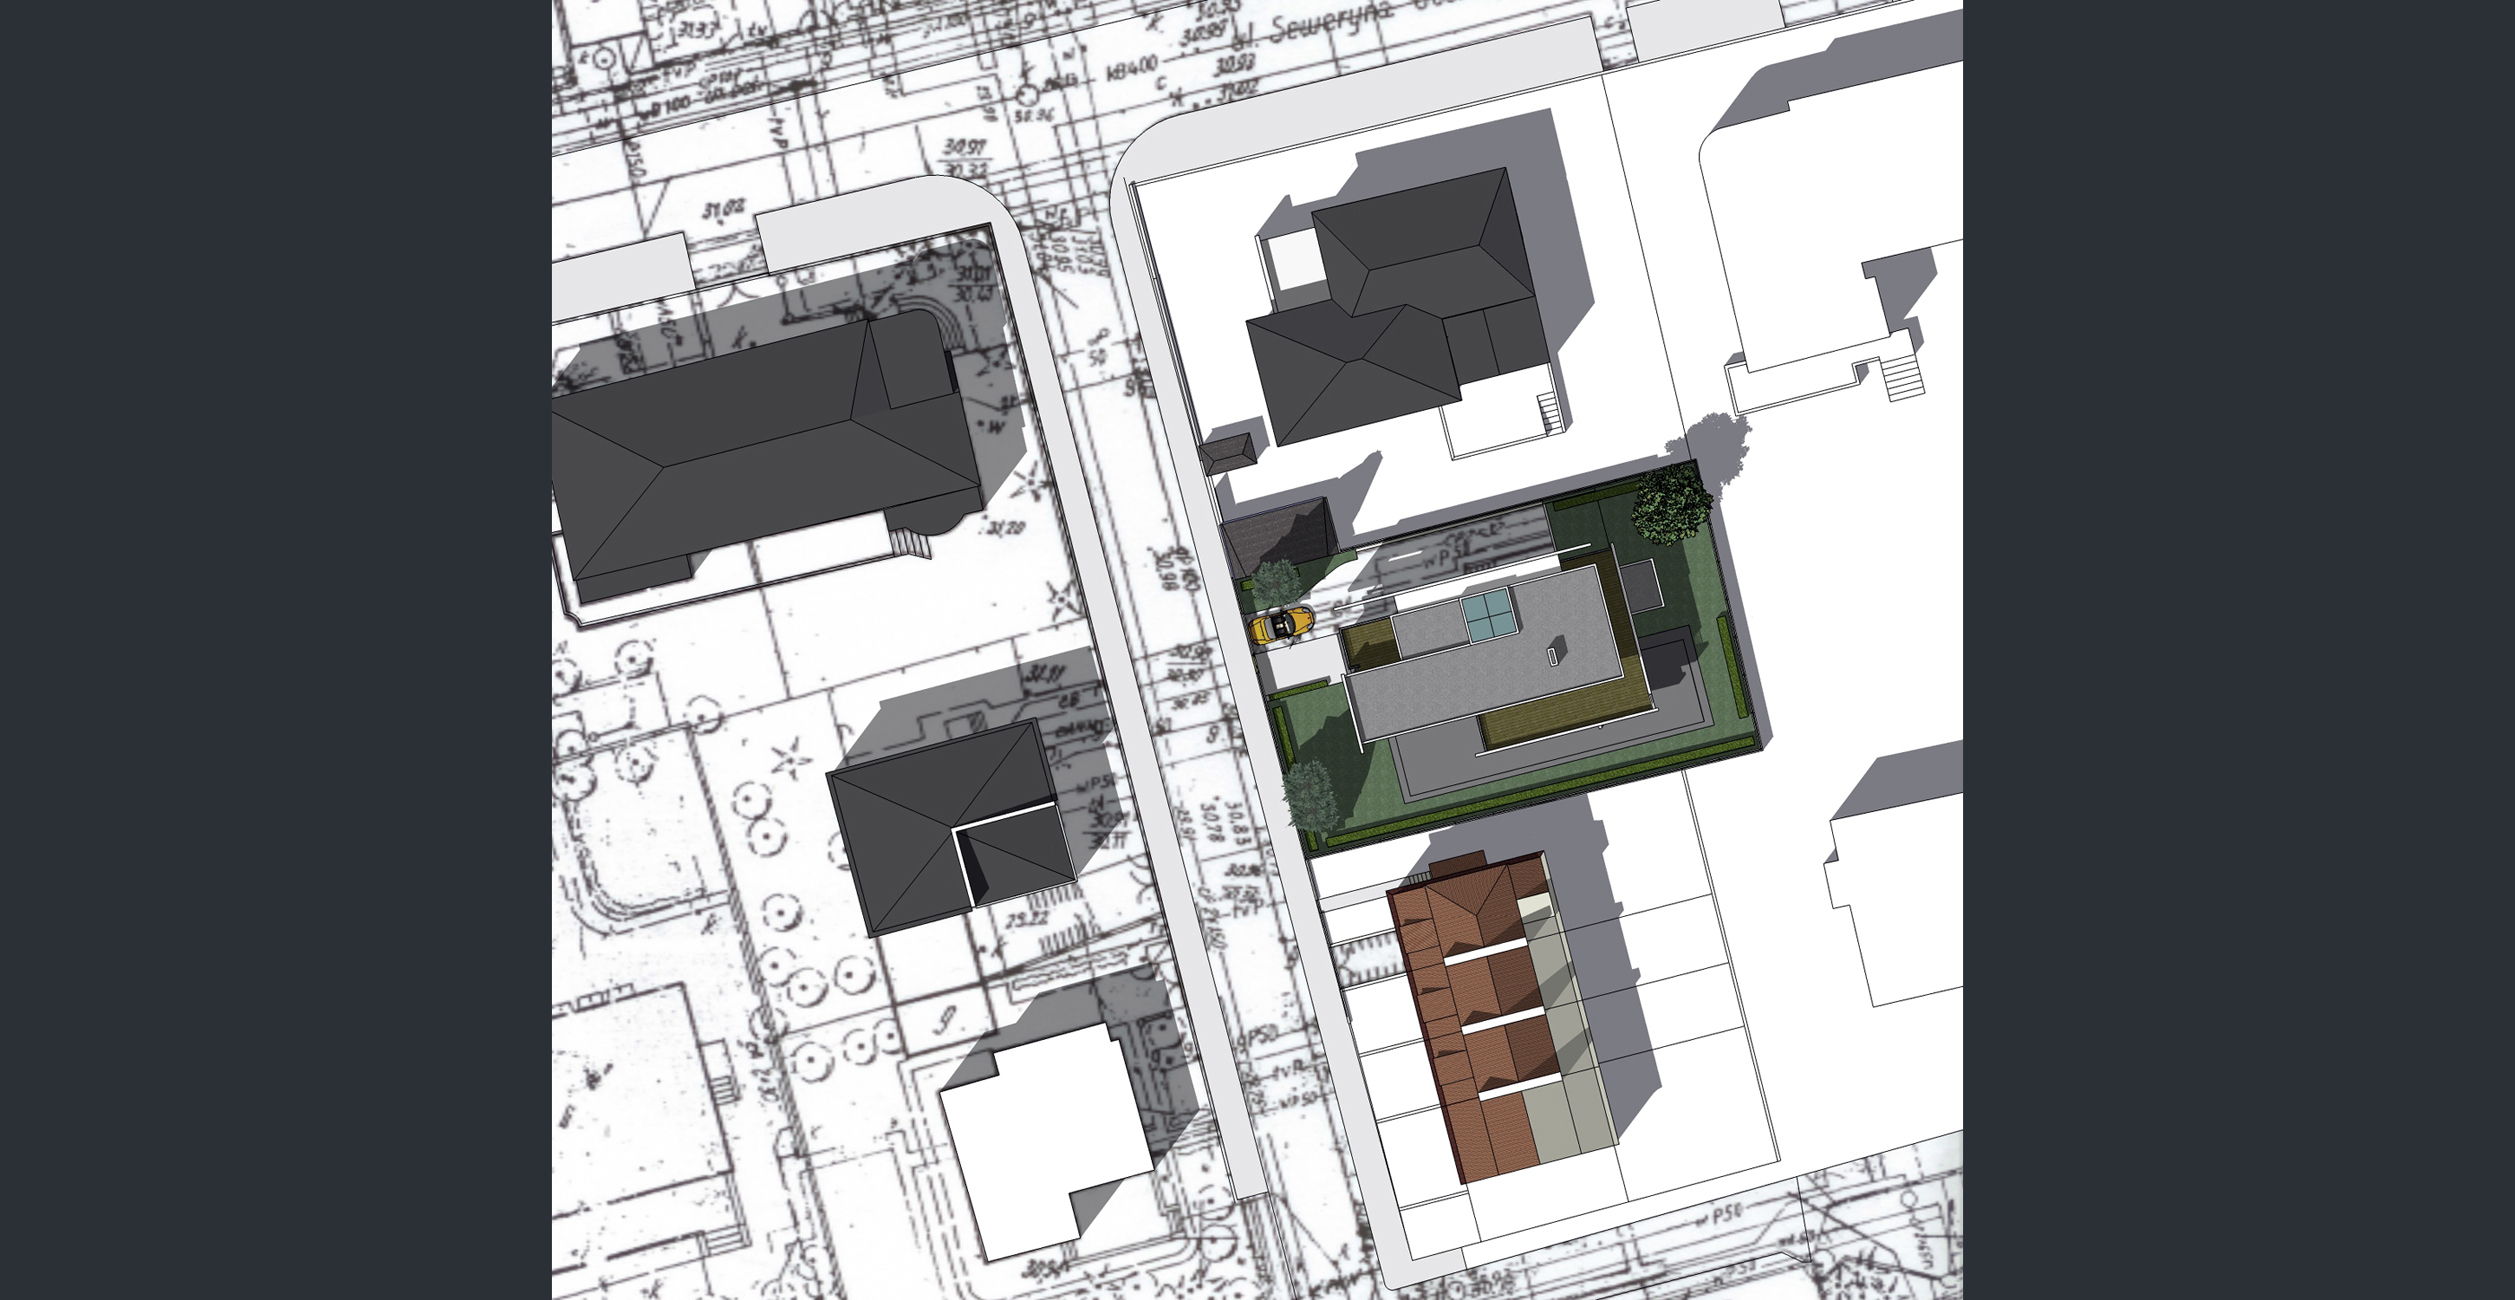
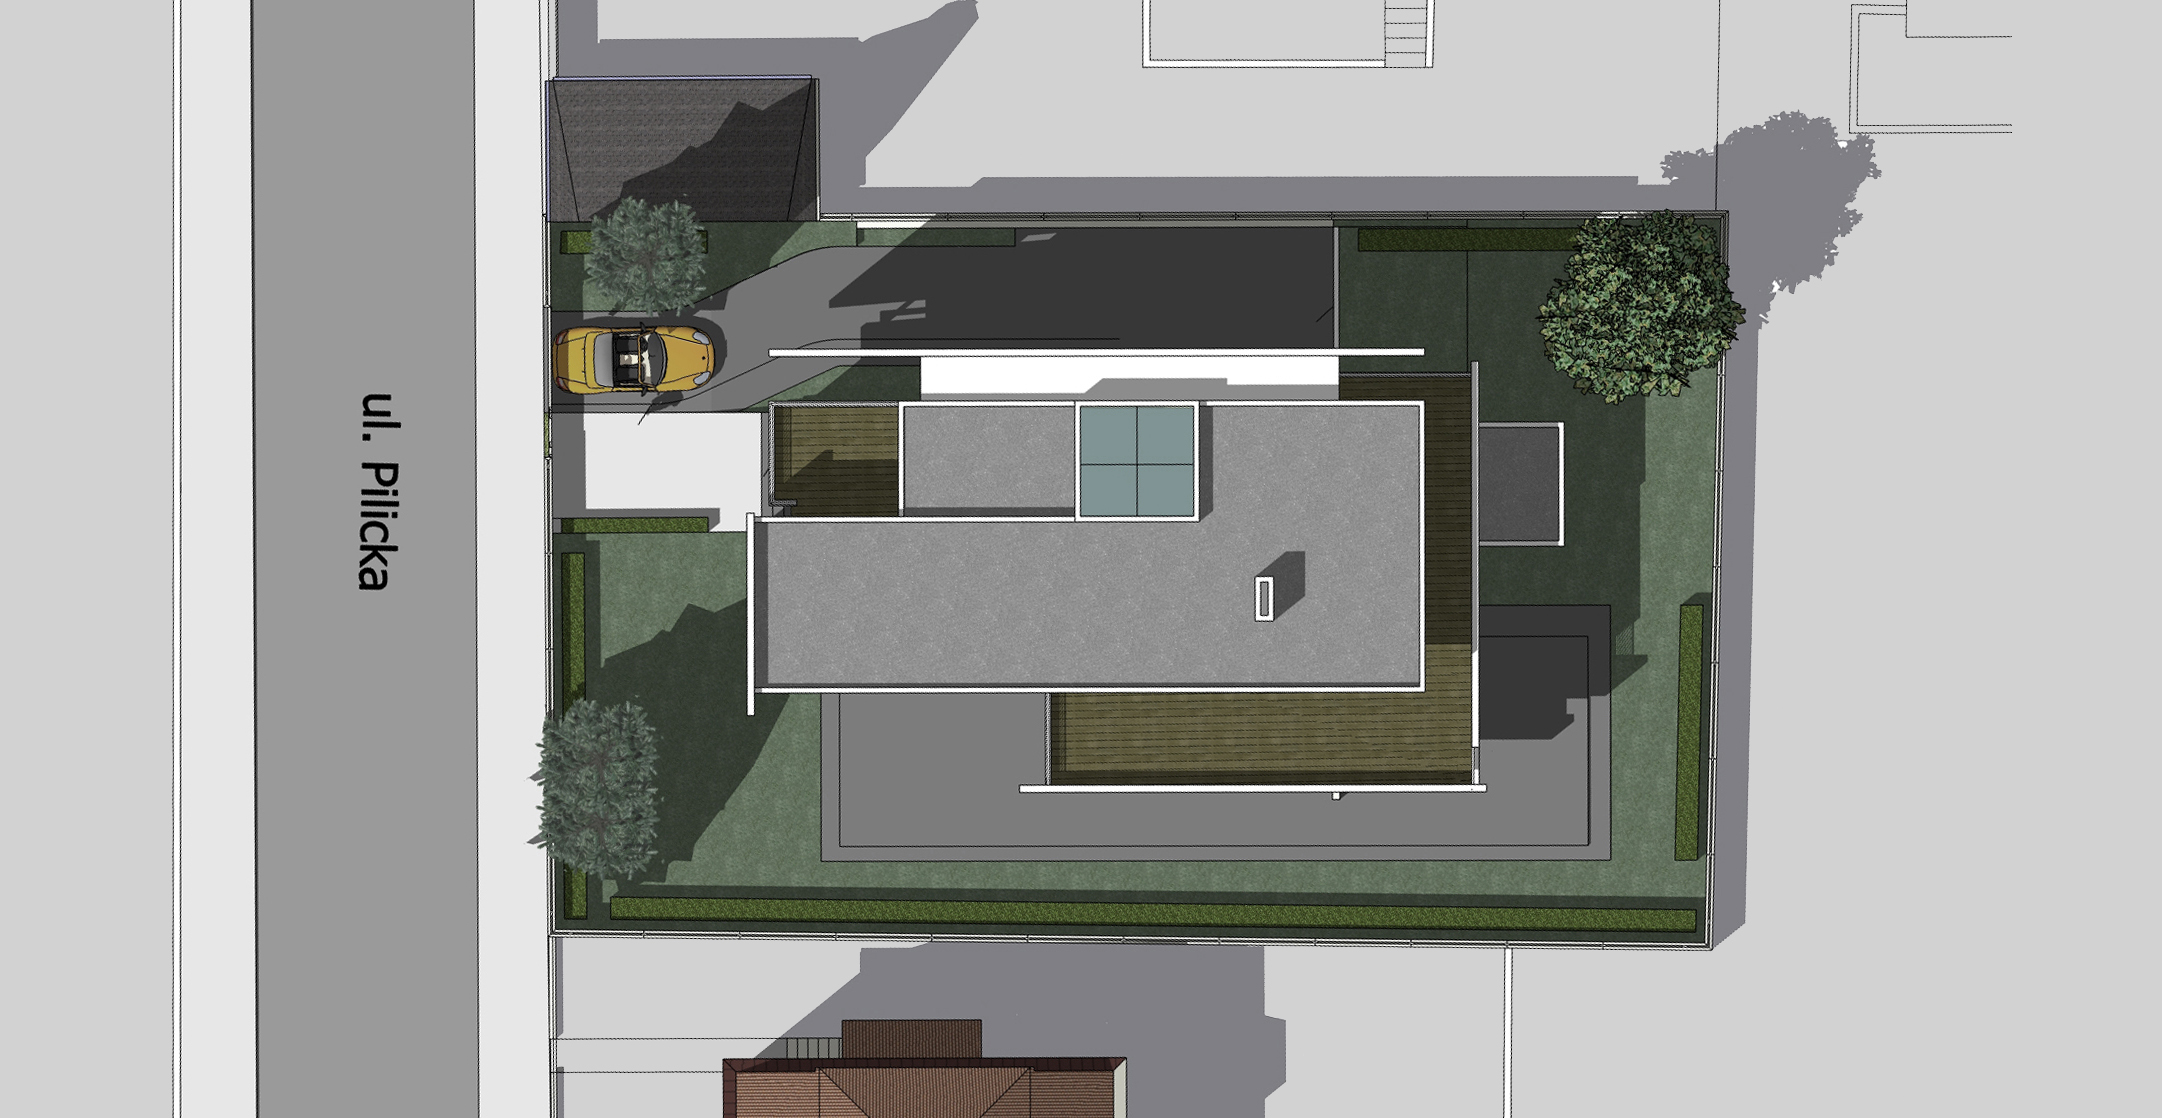
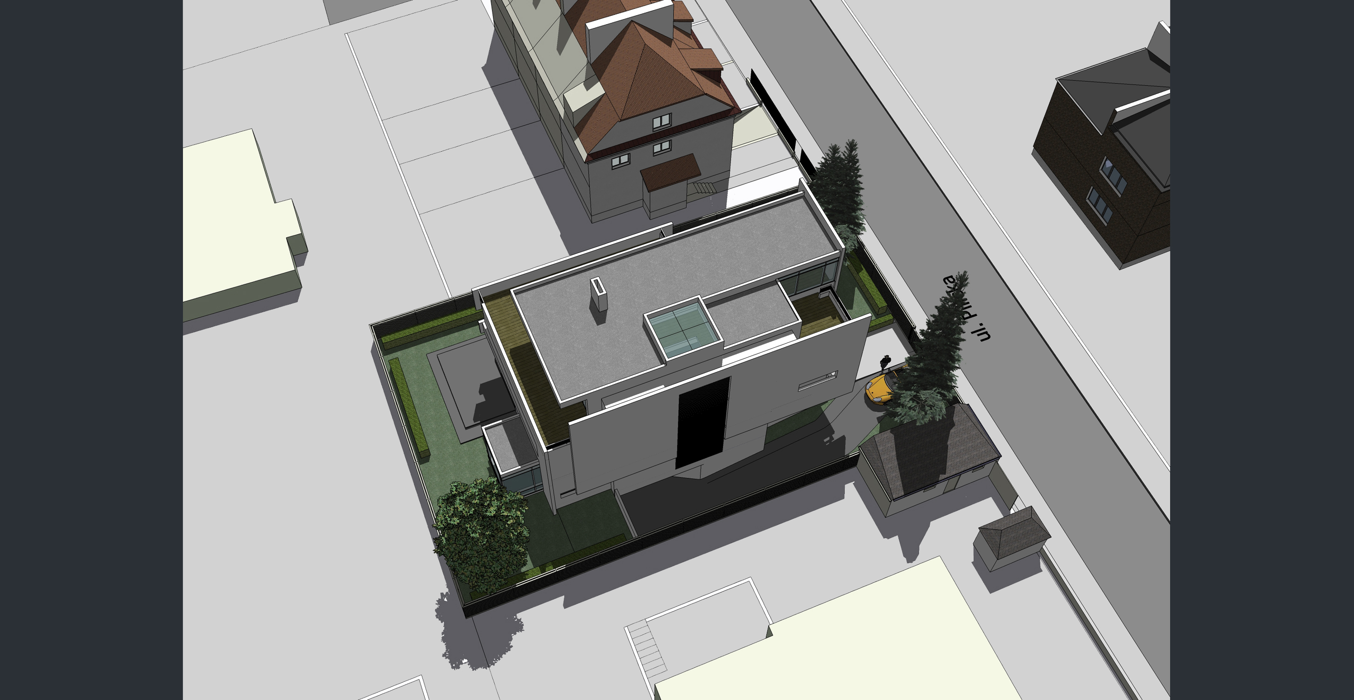
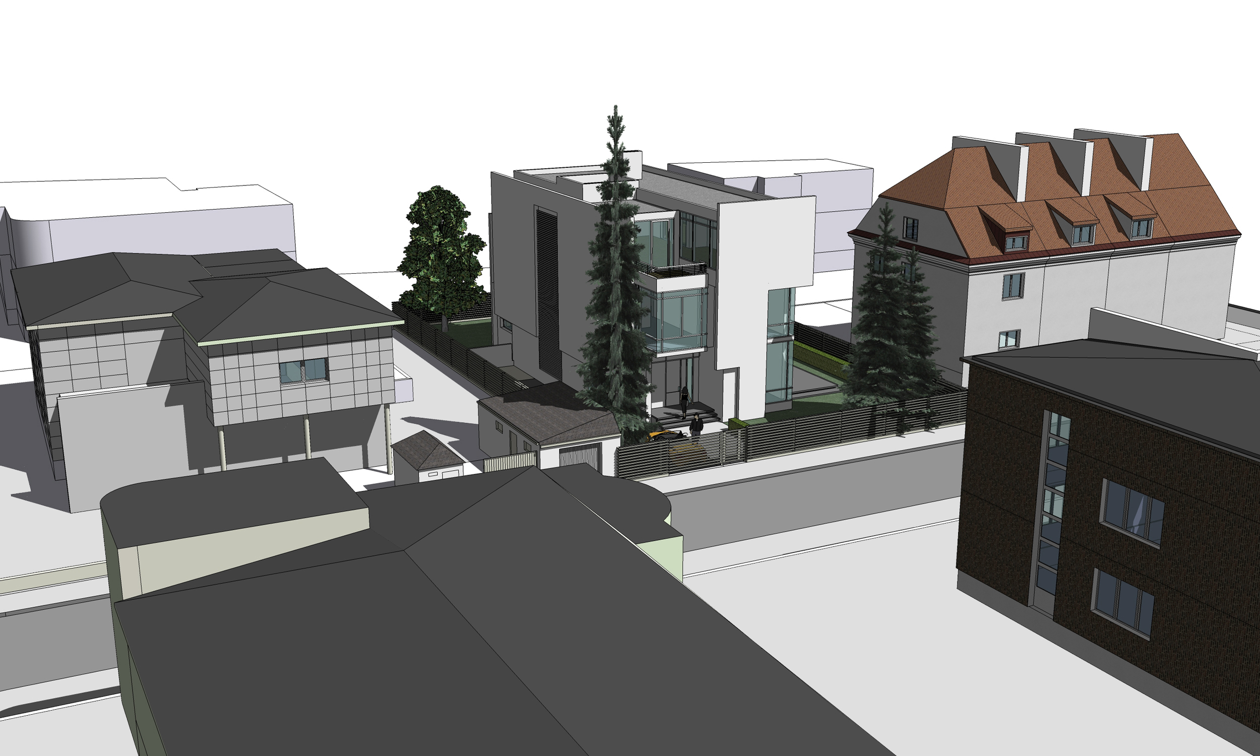

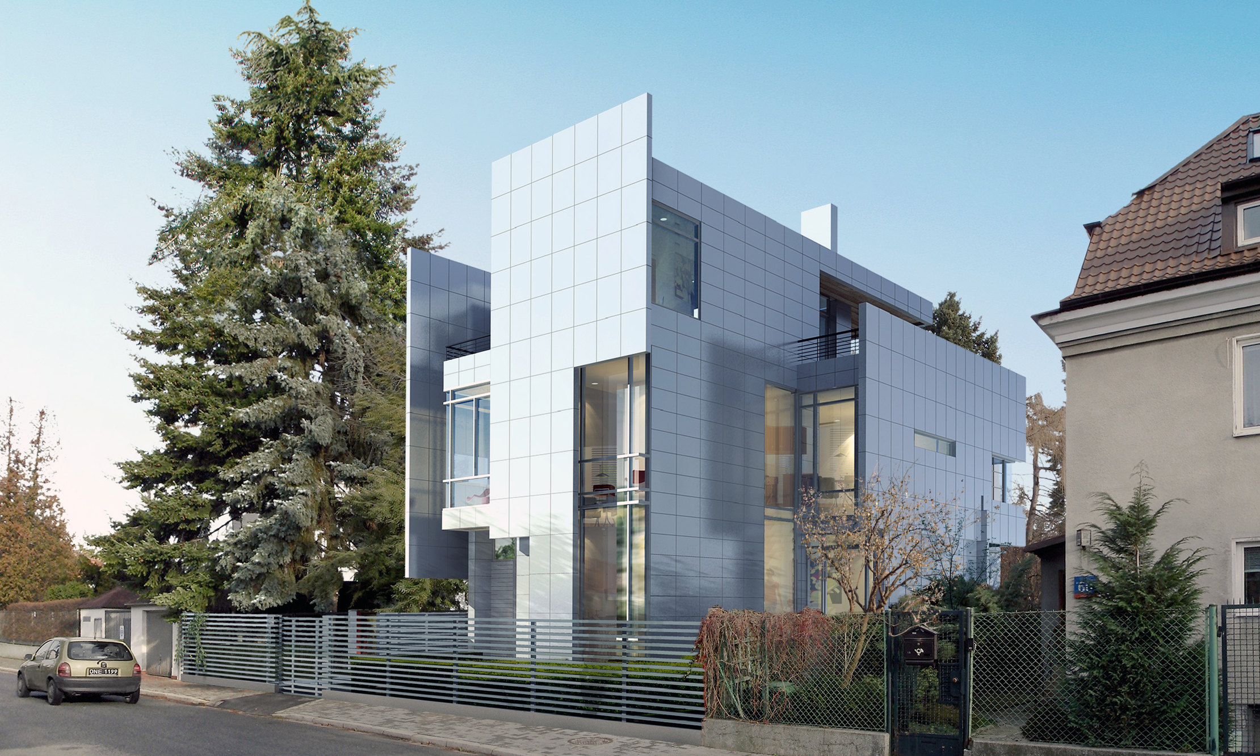
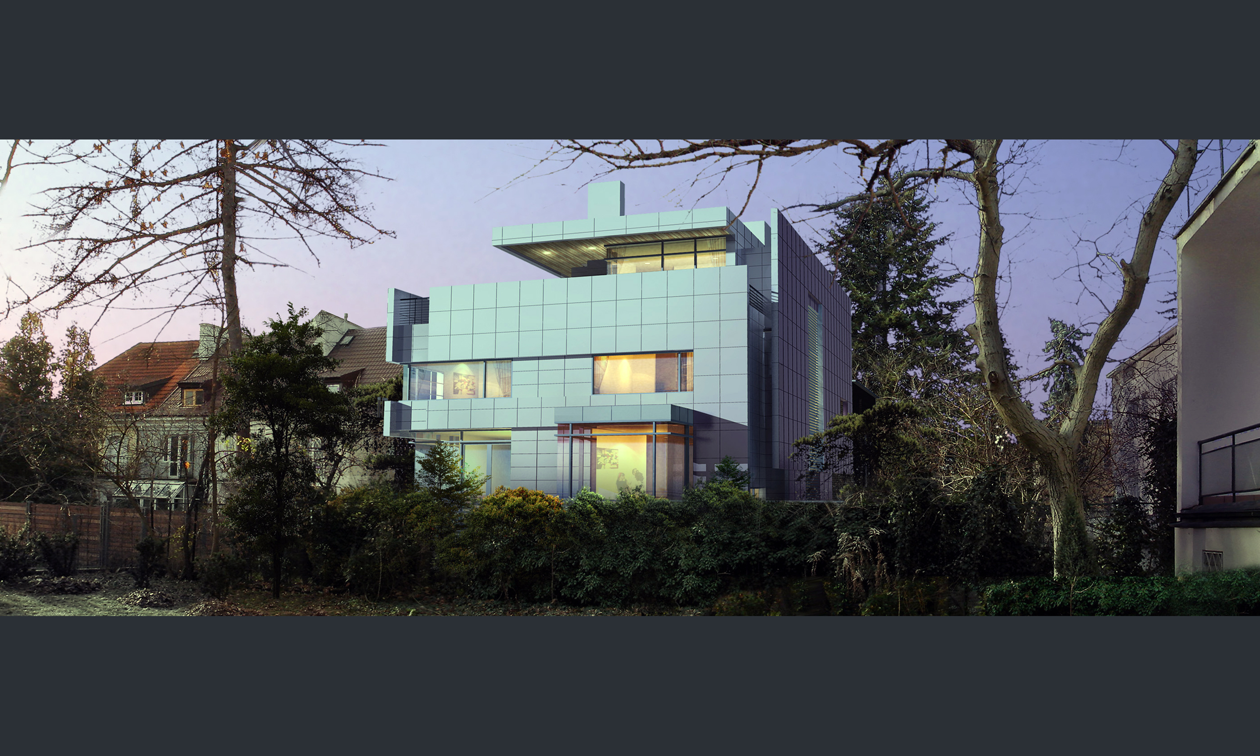
Pilicka House is a concept design for a single-family house in the Mokotow district of Warsaw, Poland, with a gross floor area of 600 m². The site was occupied by two existing semi-detached houses that were to be demolished to make way for the new construction. It was a direct commission, based on our previous work, and our involvement ended after the concept design phase.
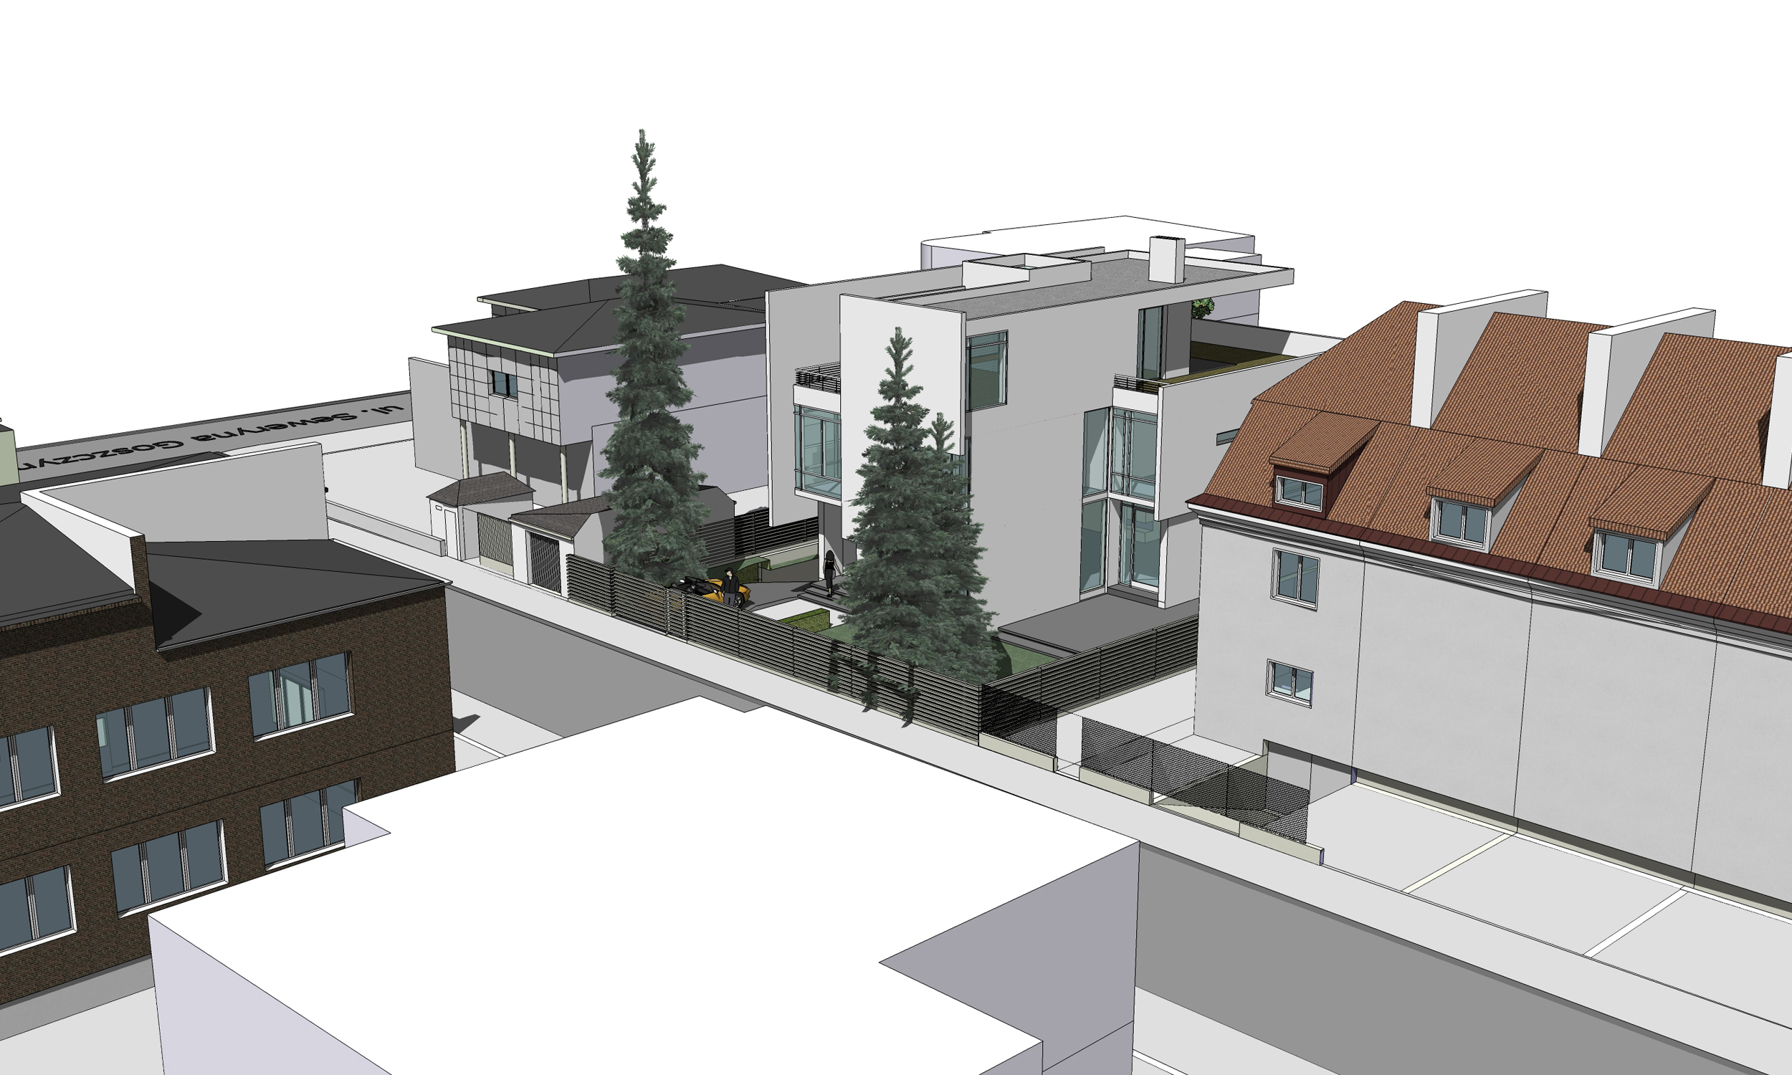
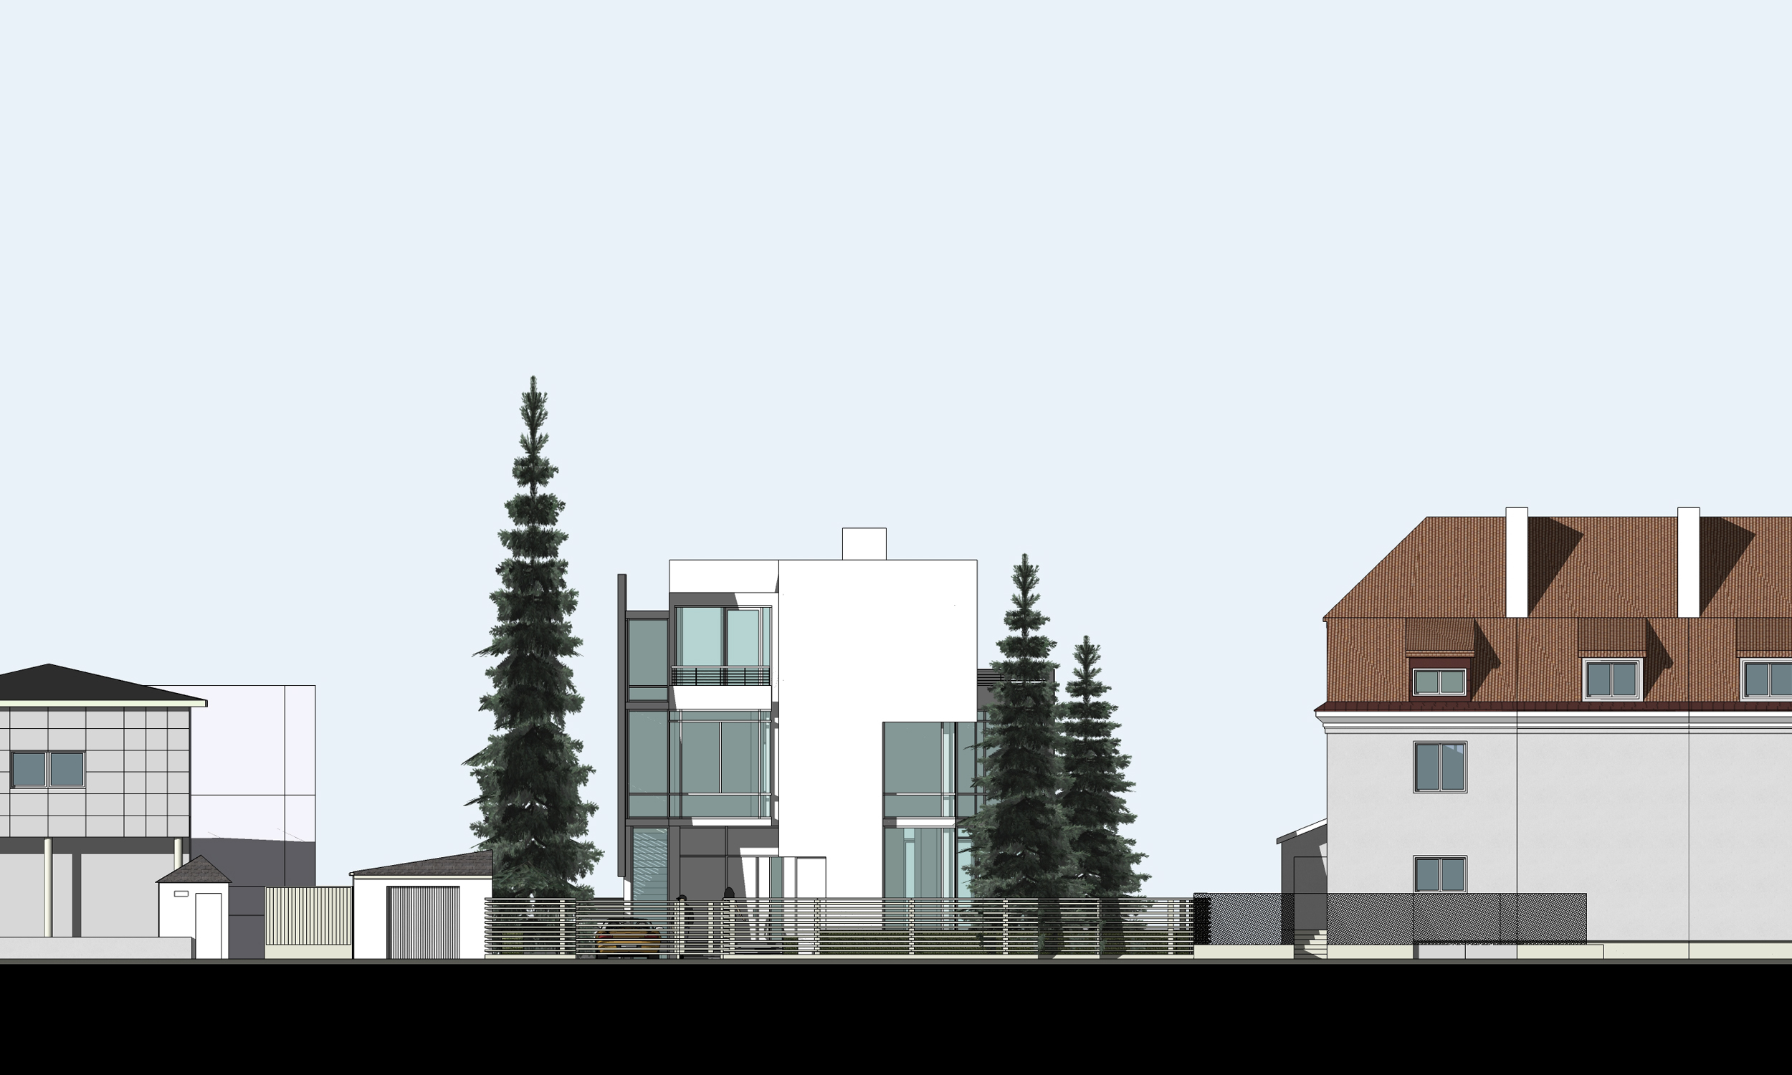
Mokotow is a prestigious, low-rise residential area, fairly treed, with mostly two- and three-storey single-family houses. The house design responds to its neighbours in scale, but is much more modern in form.
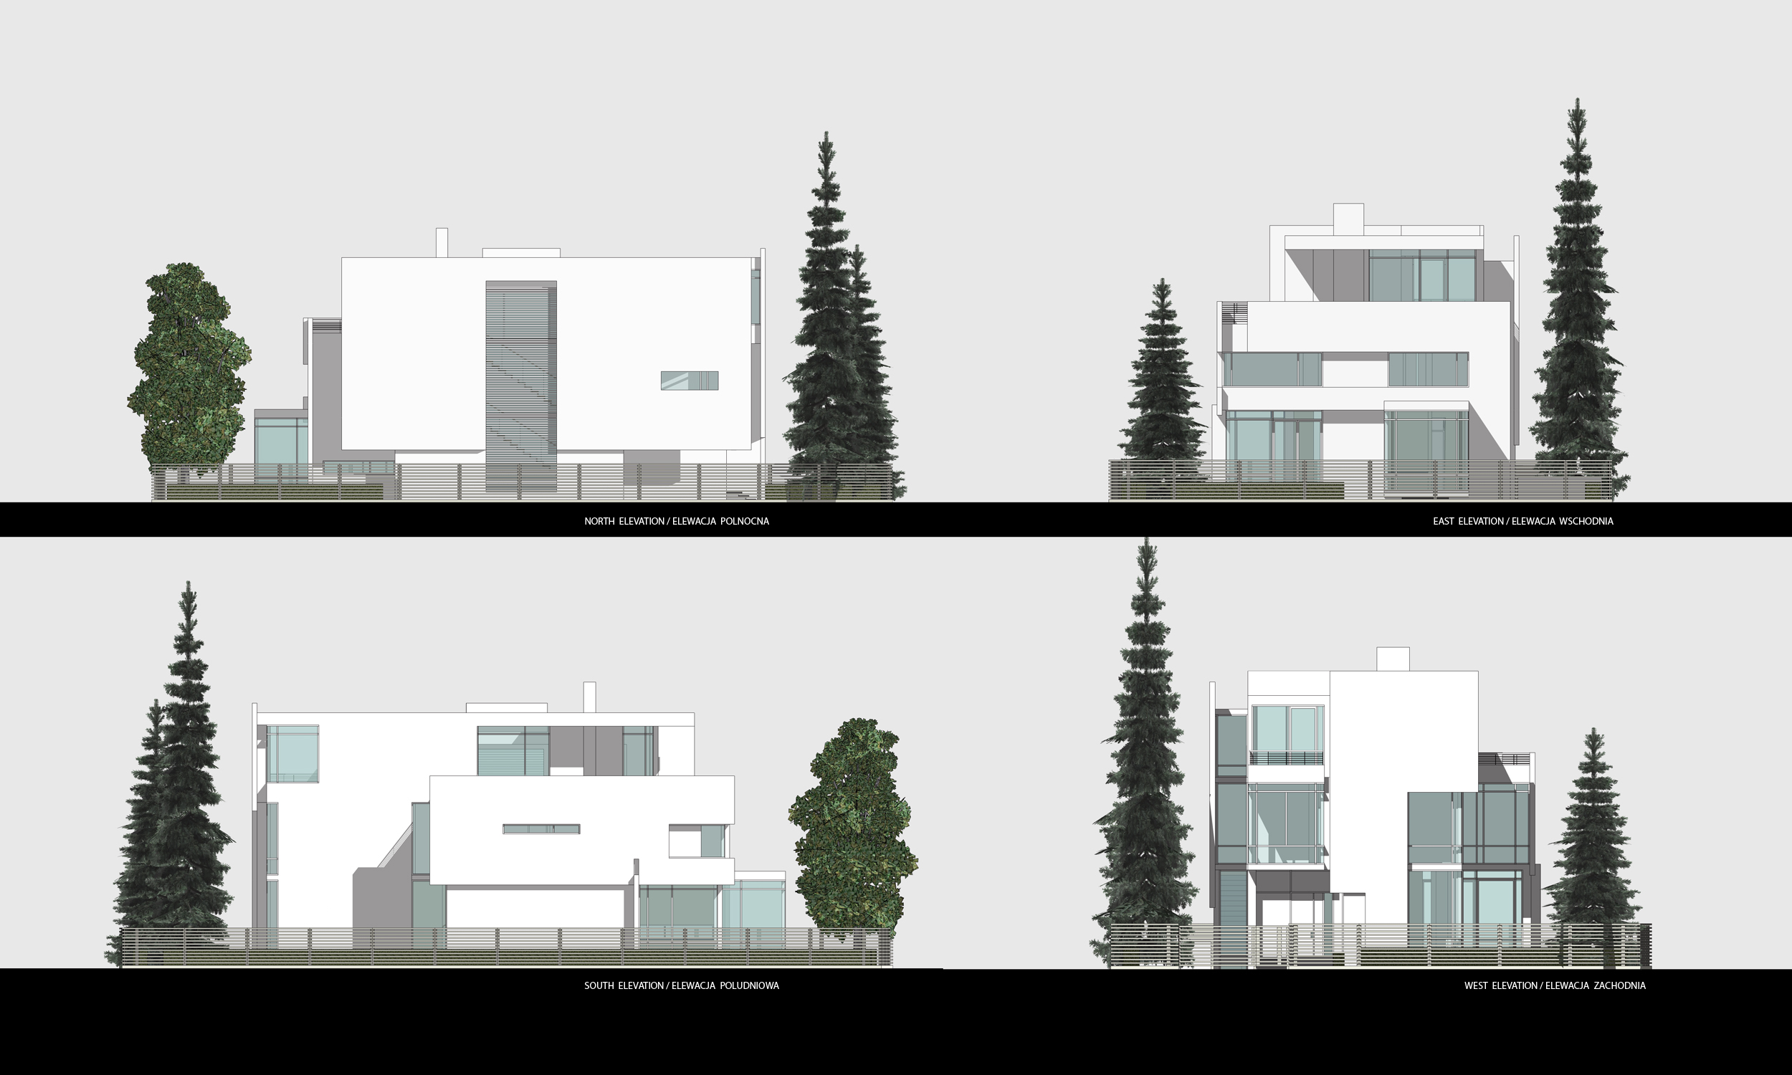
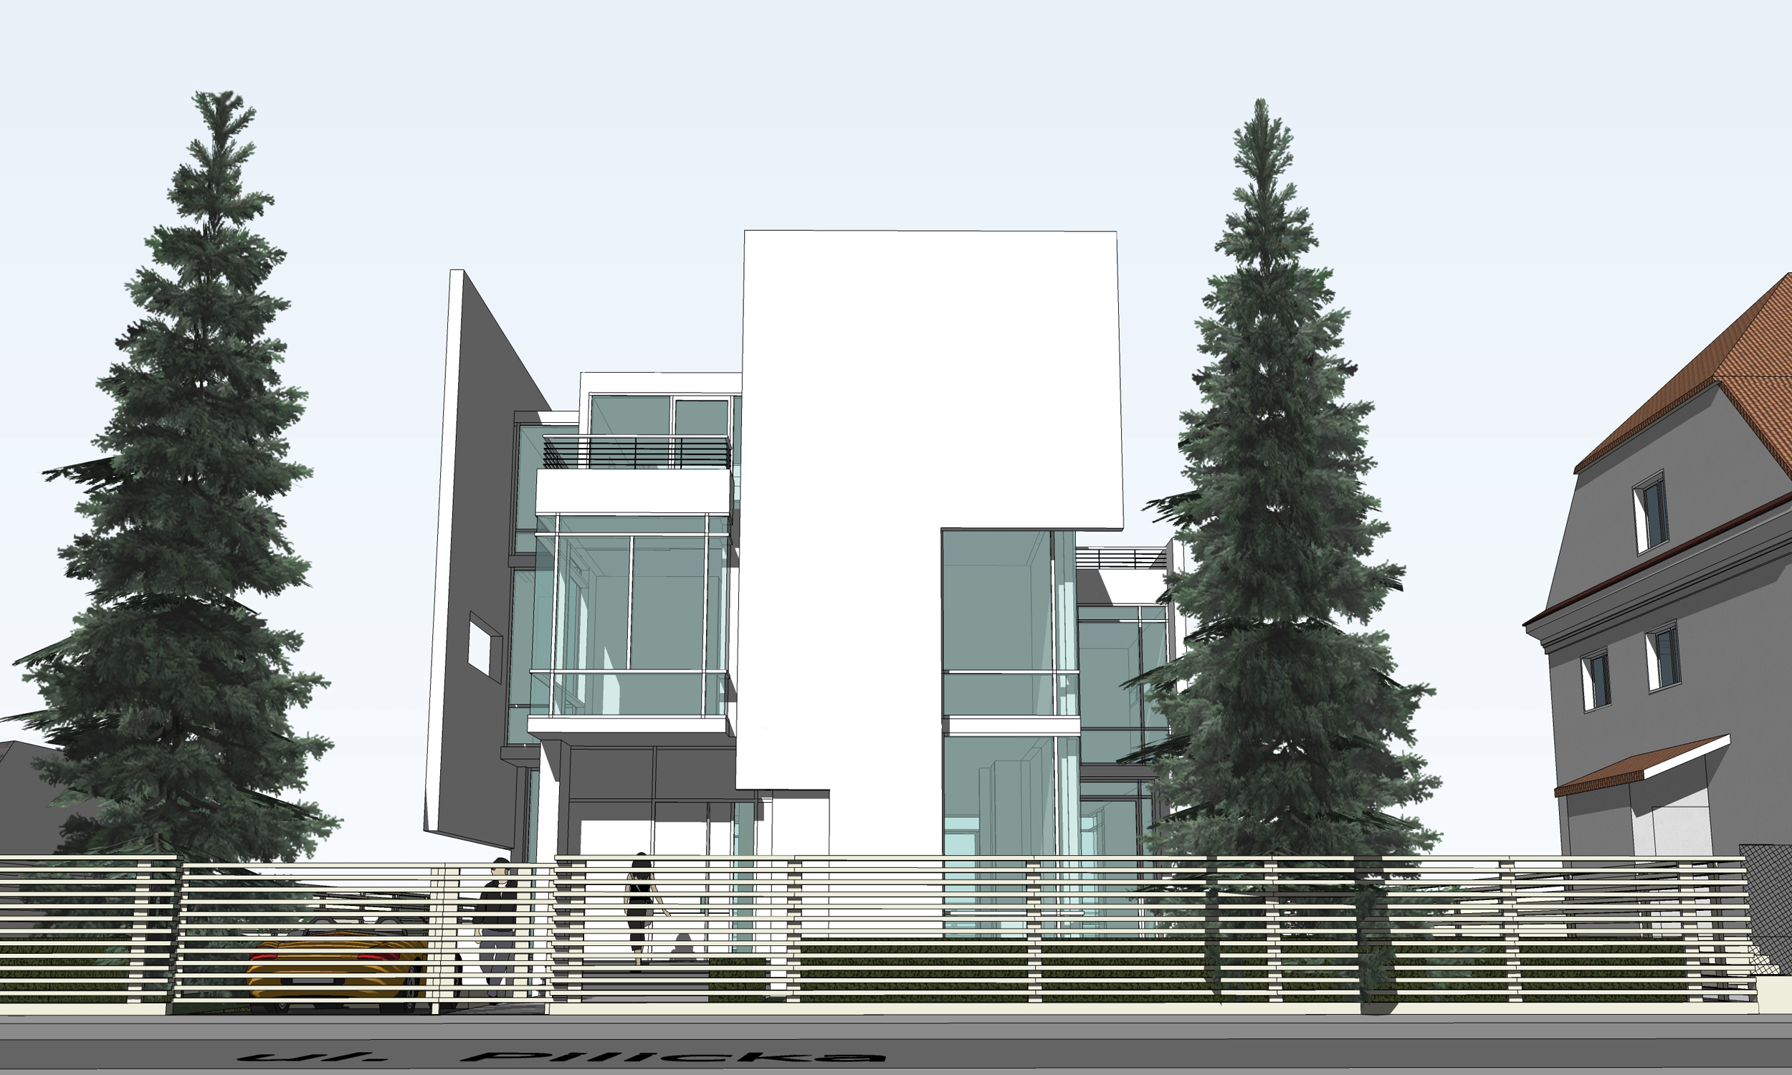
The street-facing elevation is more animated, while the elevation facing the back garden is more transparent and open, creating a visual connection with the future landscaping. The house is clad in natural limestone, which forms “exploded” wall planes, and in clear glass. Floor-to-ceiling glazing is placed strategically to provide views of the street and privacy where required.
- design Voytek Gorczynski Architect
- team Jan Pawlik, Hanna Pawlik
- cg Ejoy CG
- gross fl. area 600 m2