



Petrovka Office Complex is an unbuilt concept design for an office and retail development in Kyiv, Ukraine, with a gross floor area of 118,000 m². It was a direct commission and did not go beyond concept design; the project was abandoned because of changing municipal priorities for the area.
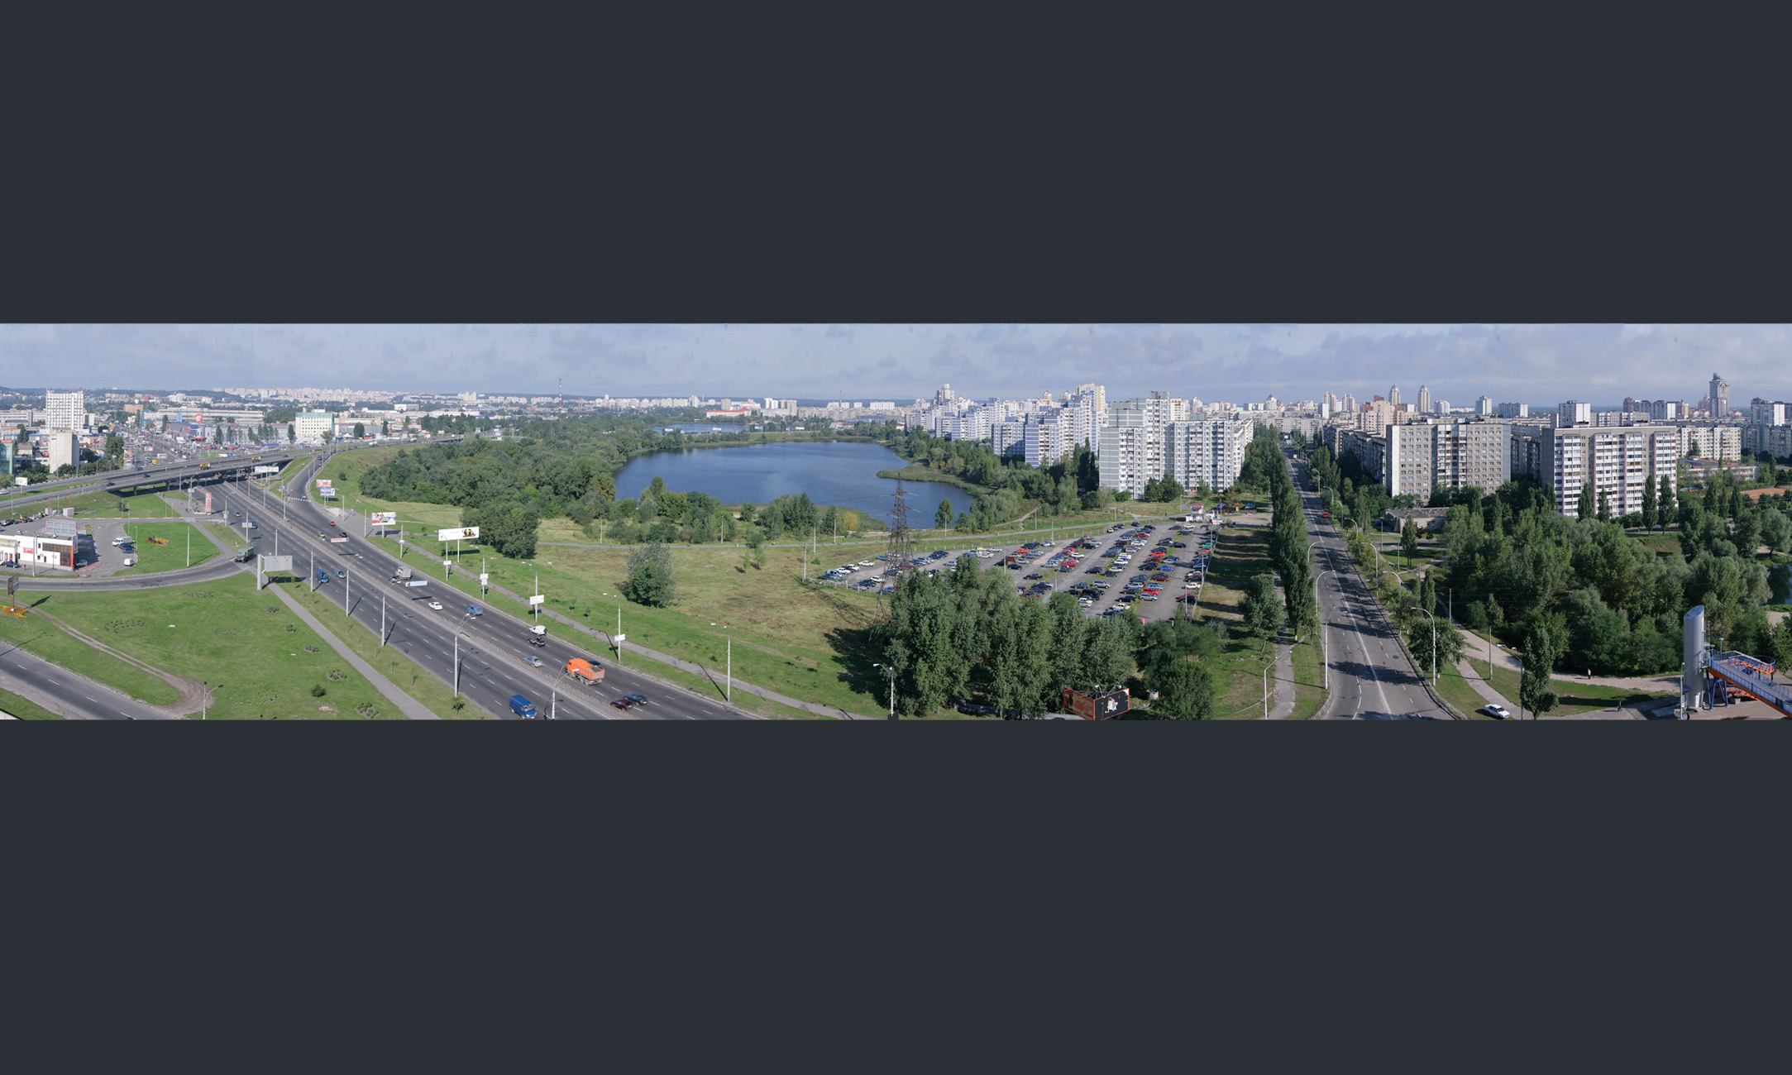
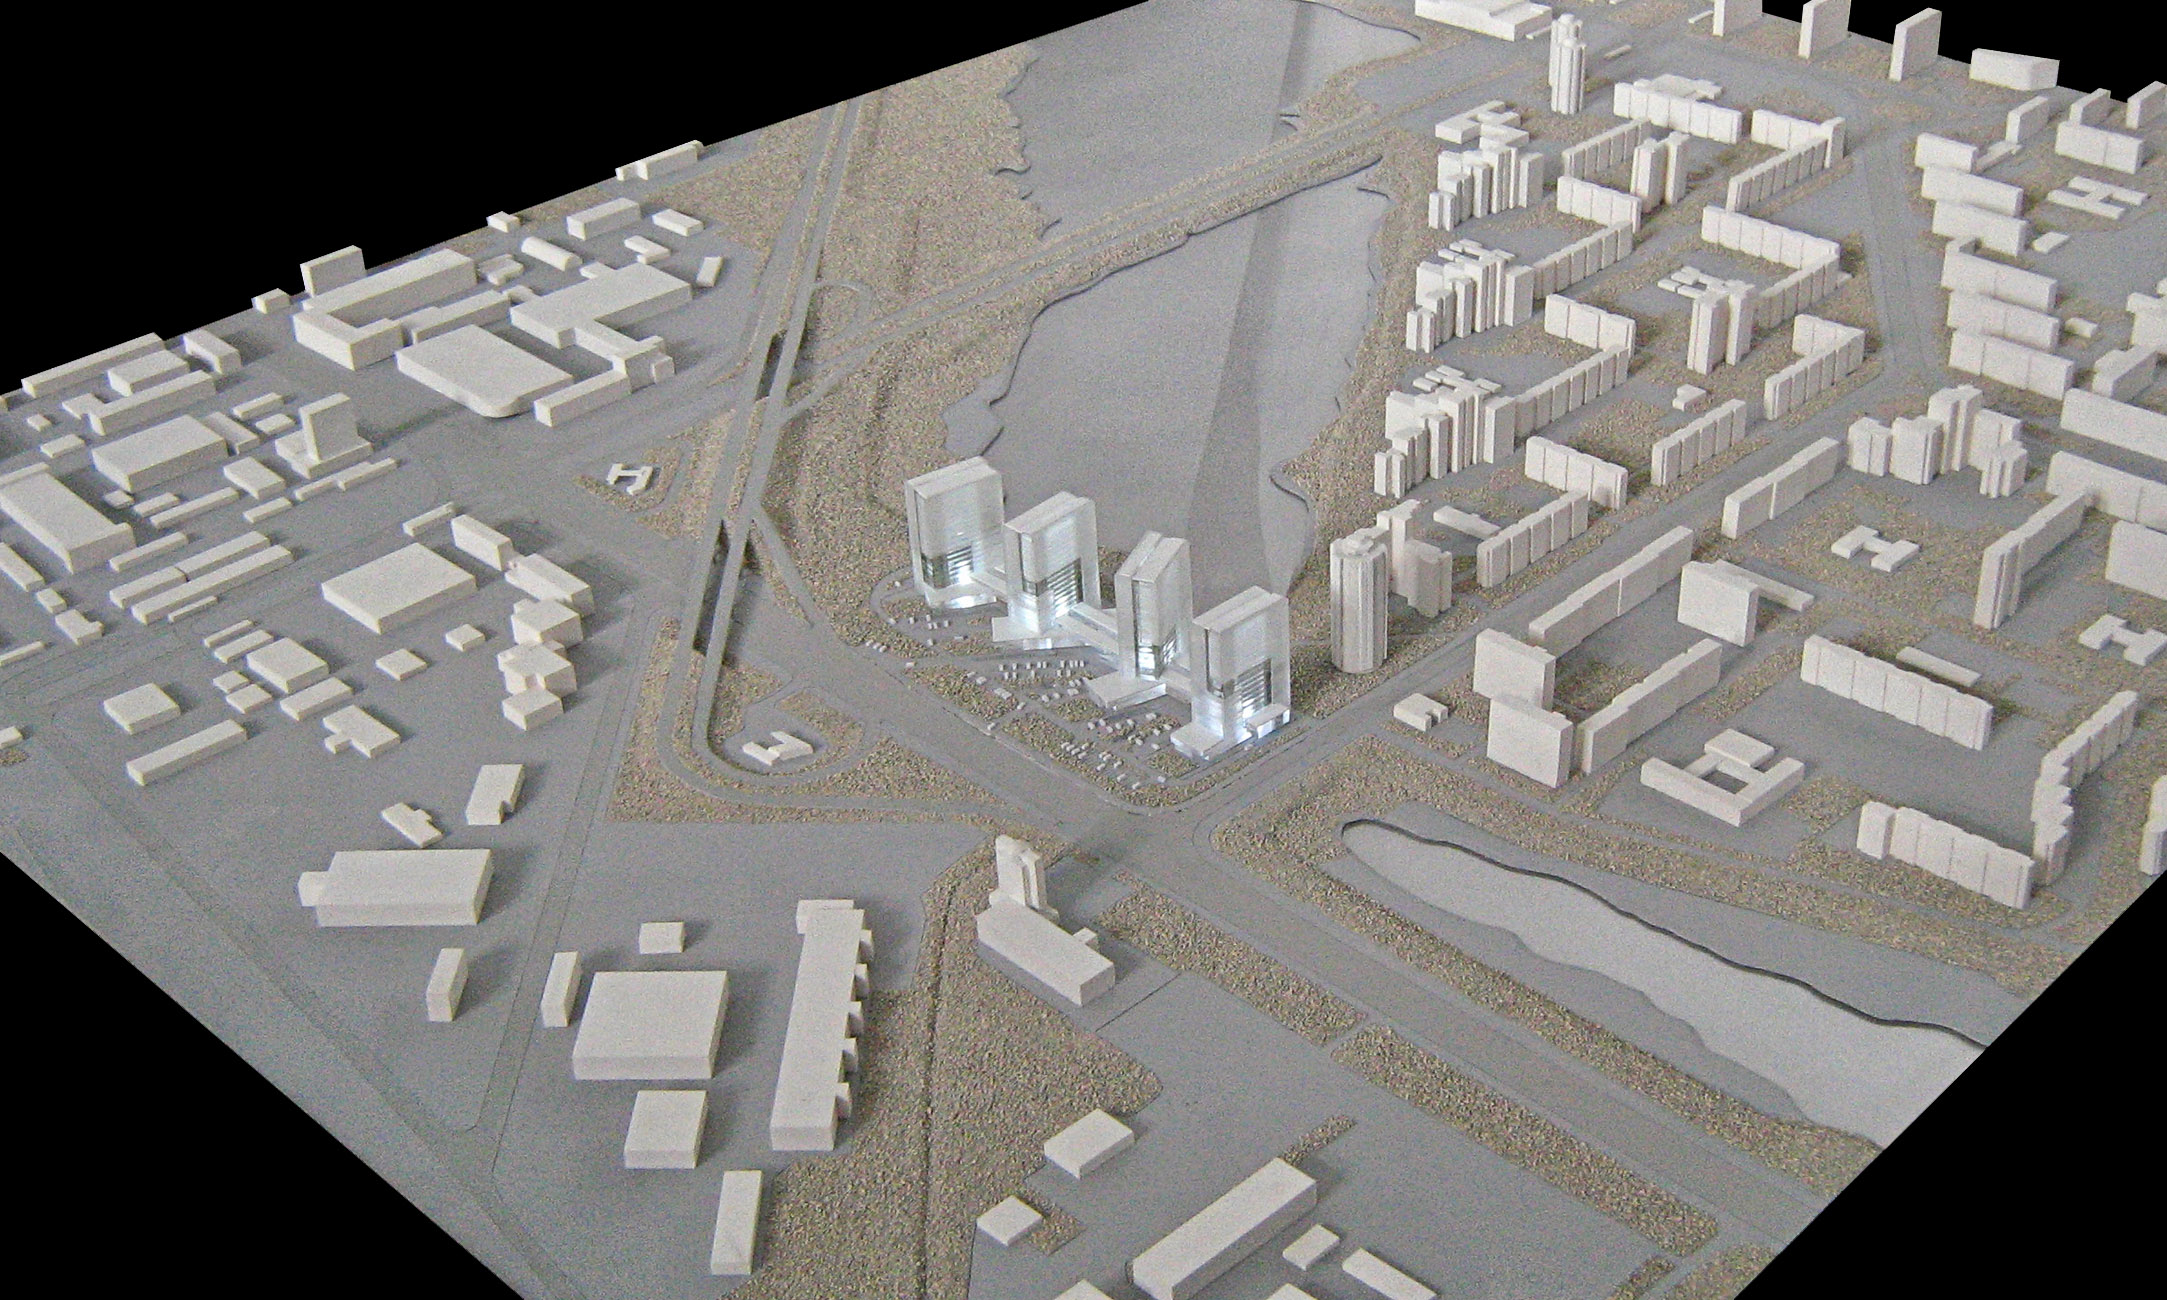
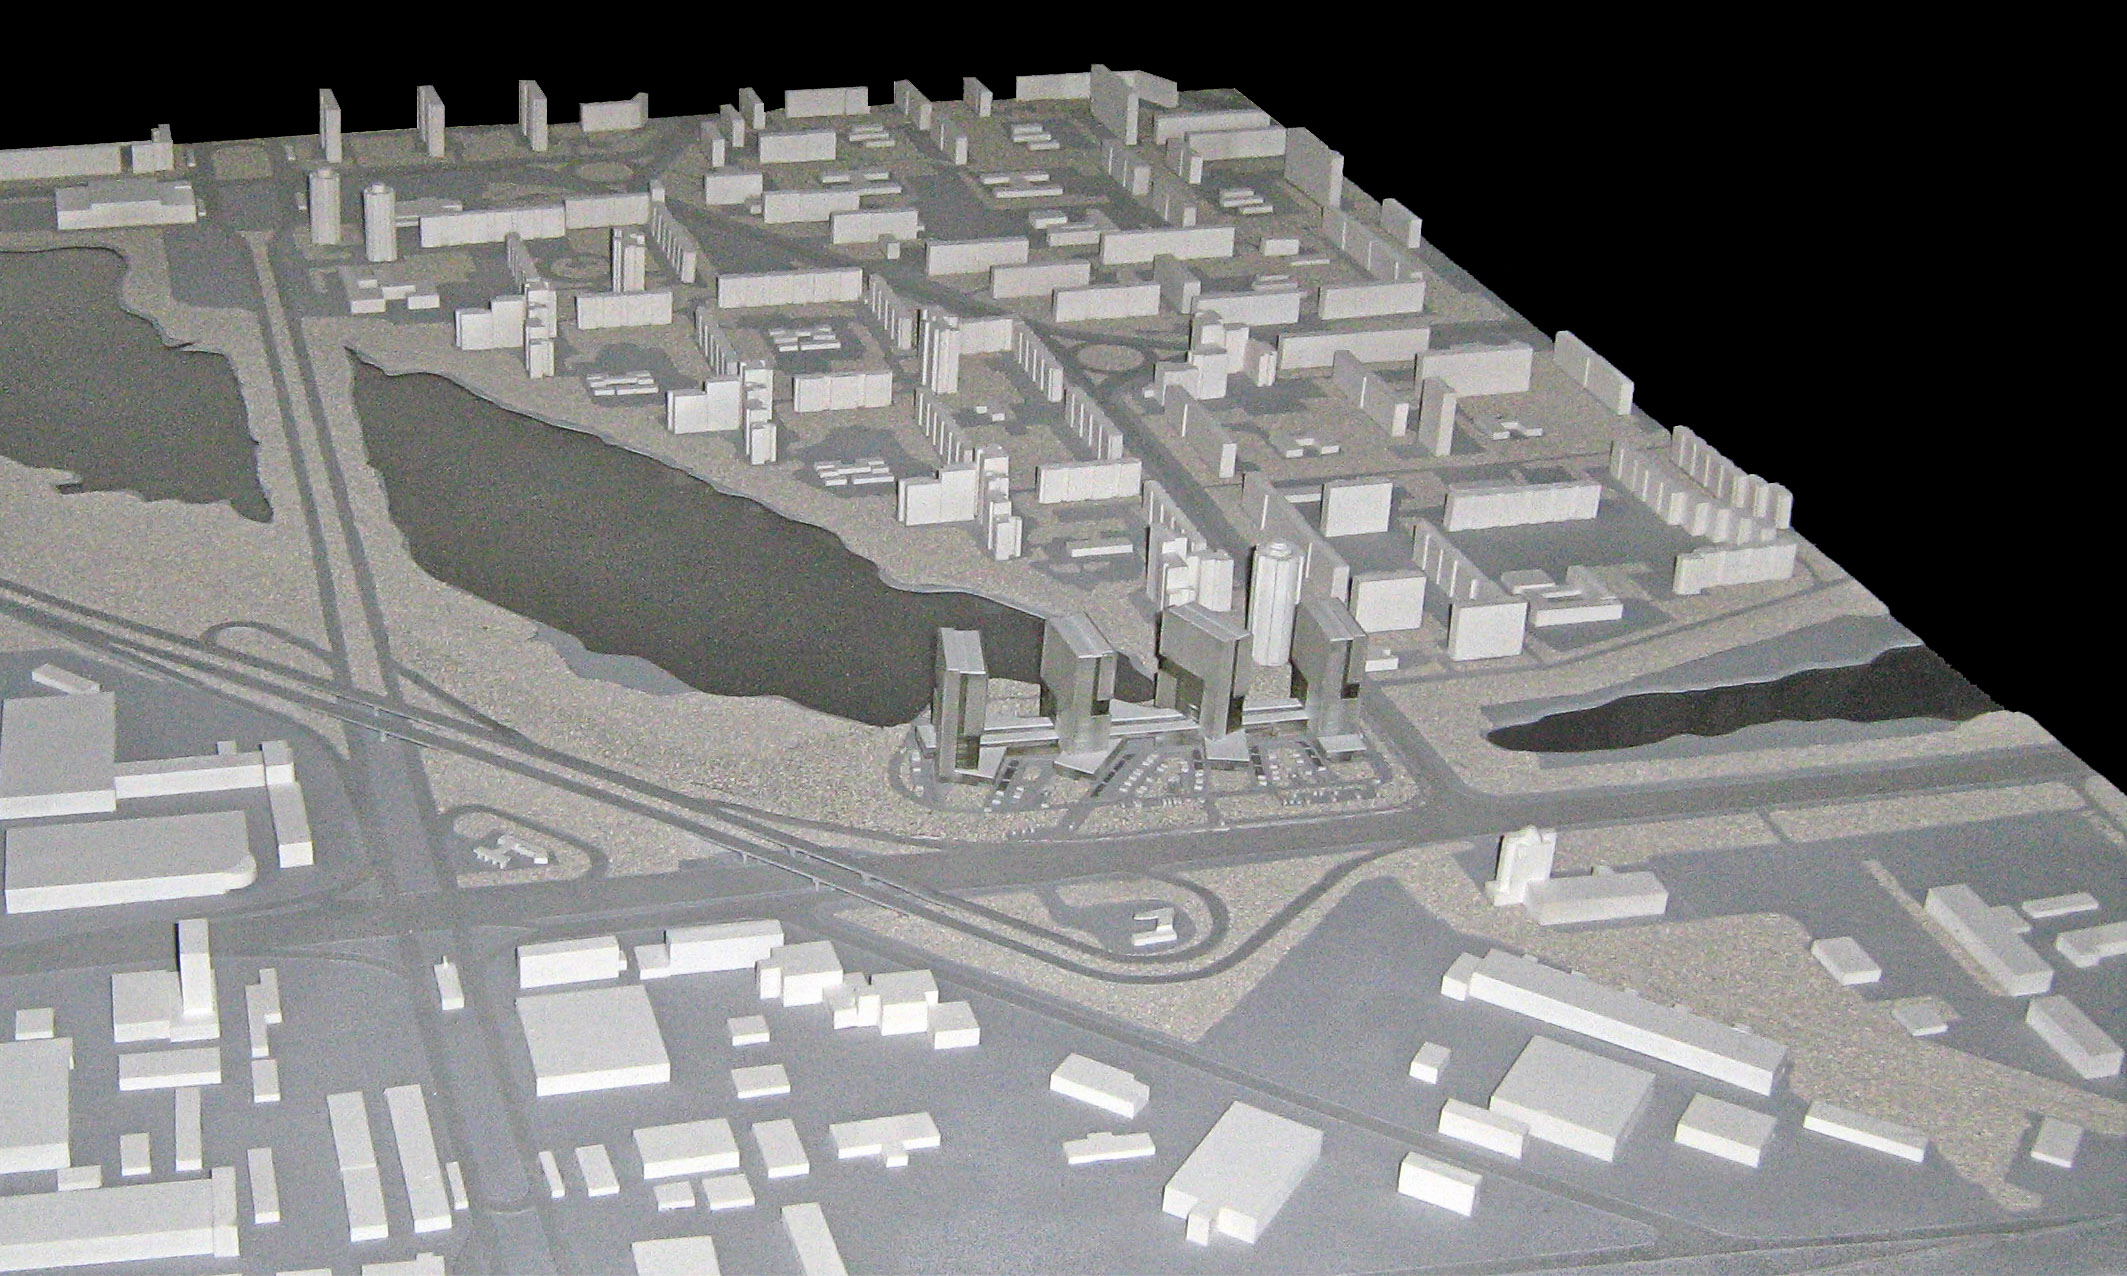
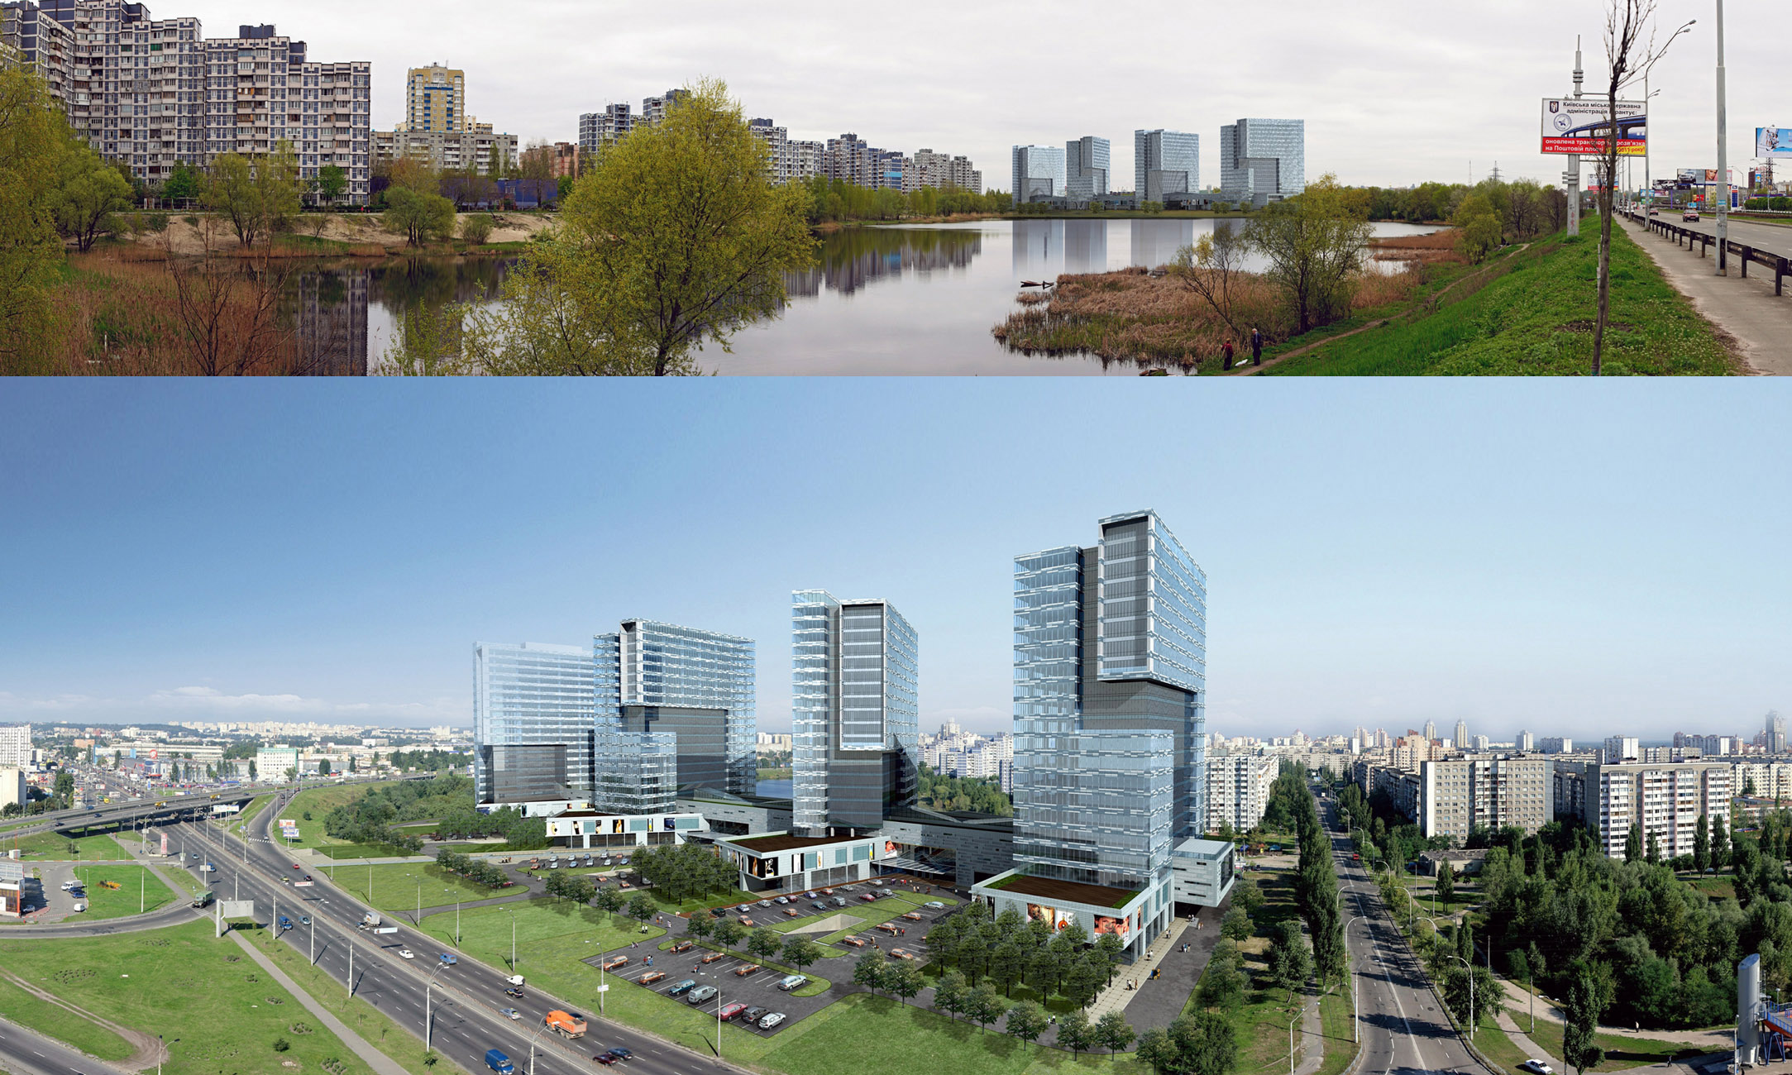
The site is in the Obolonski Administra - tive District, about 11 km from the city centre. It borders the major city highway Moskovska Avenue and the man-made Iordanskoe lake.
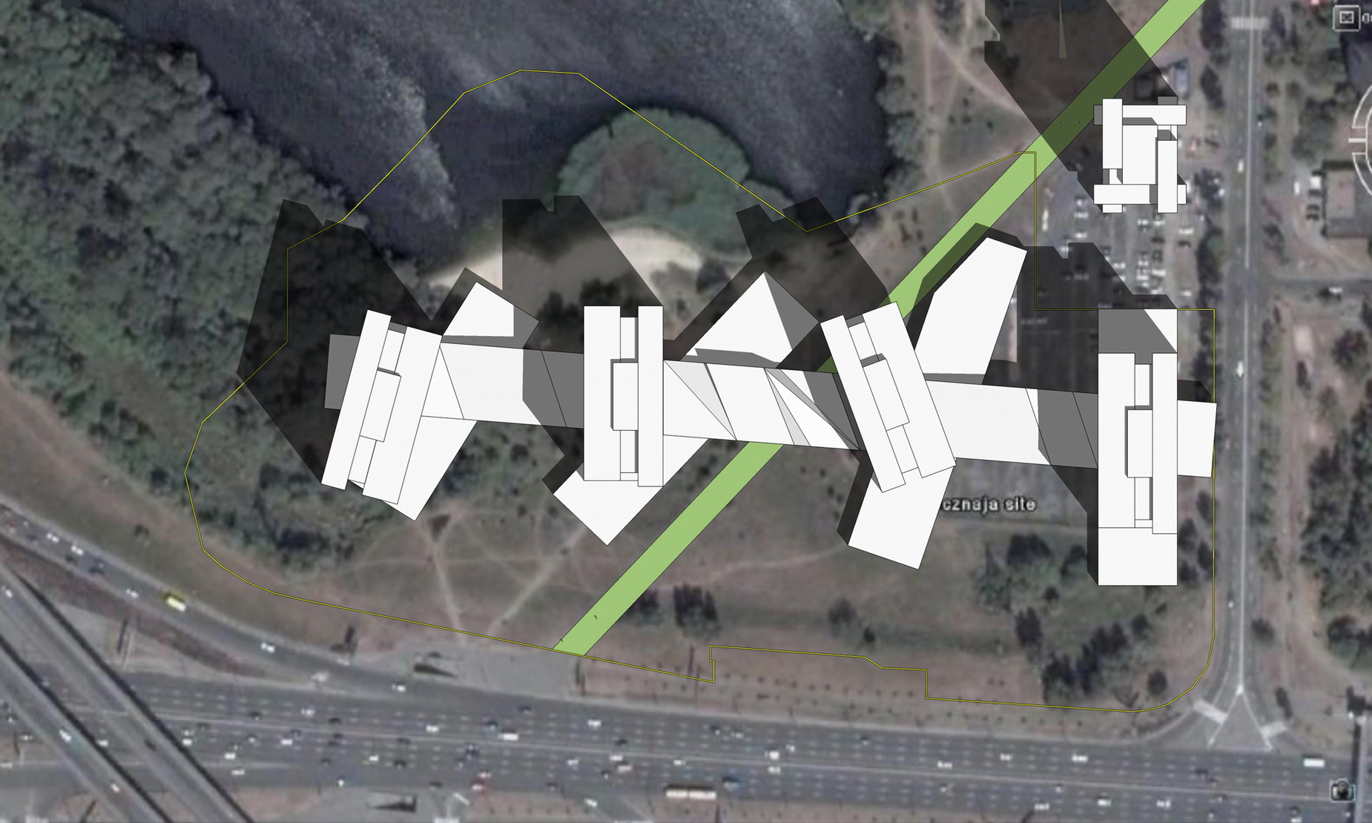
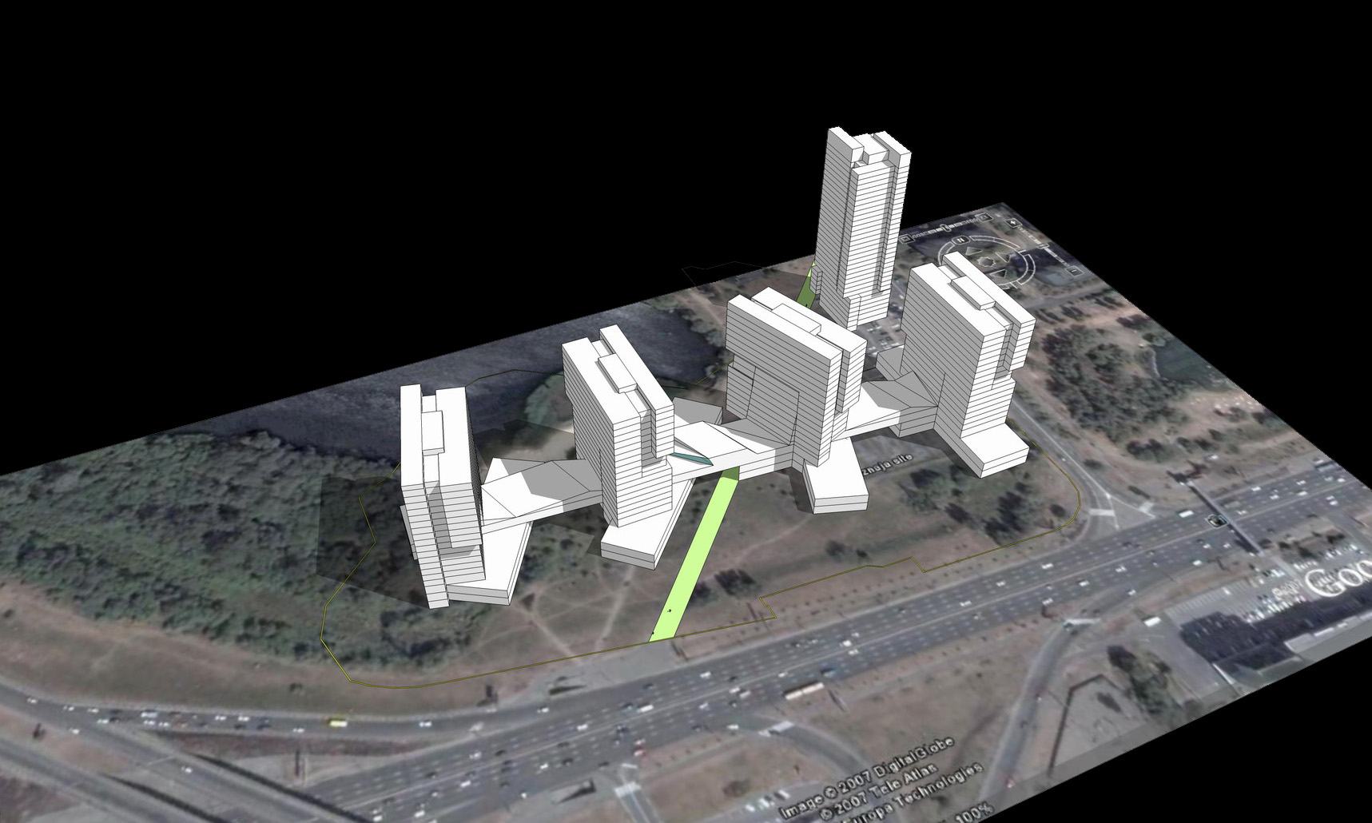
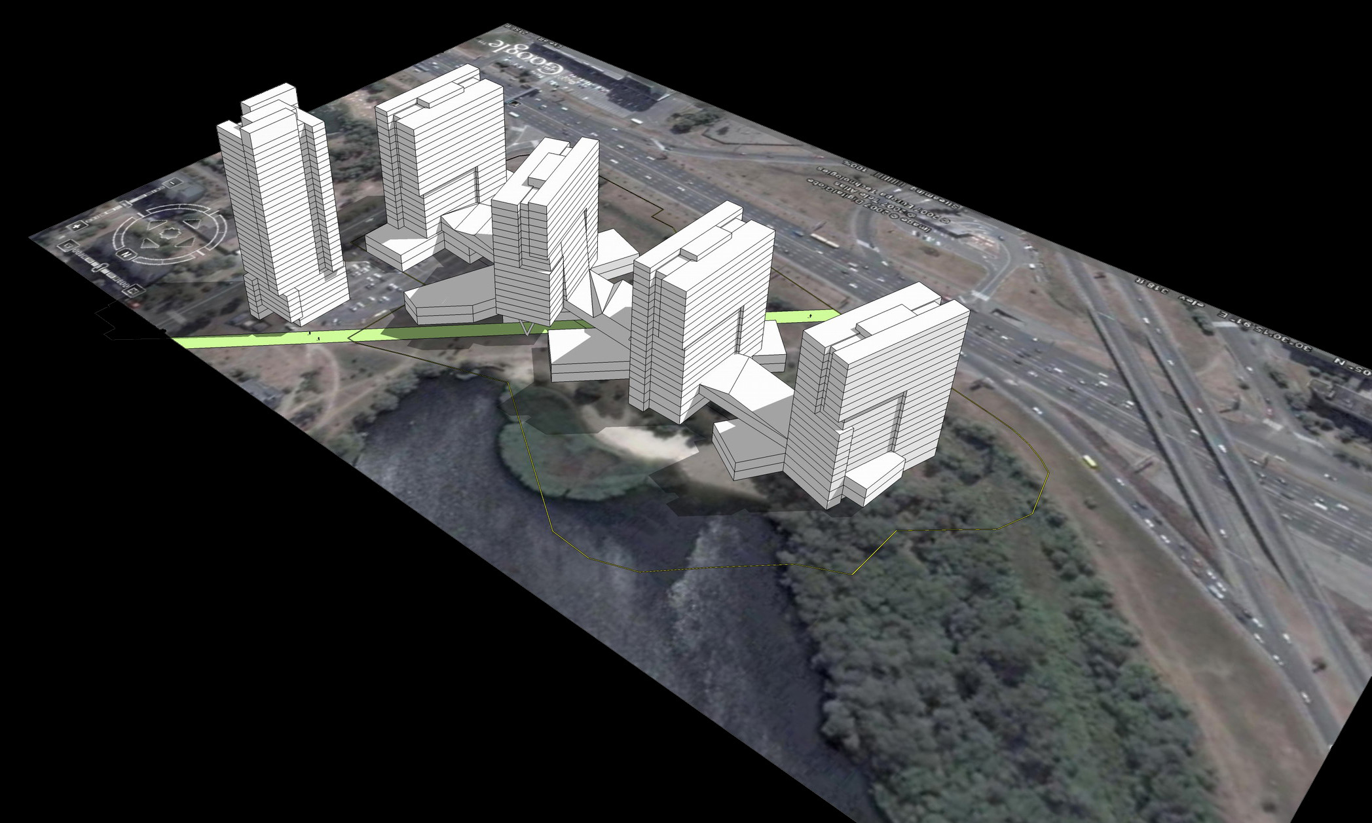
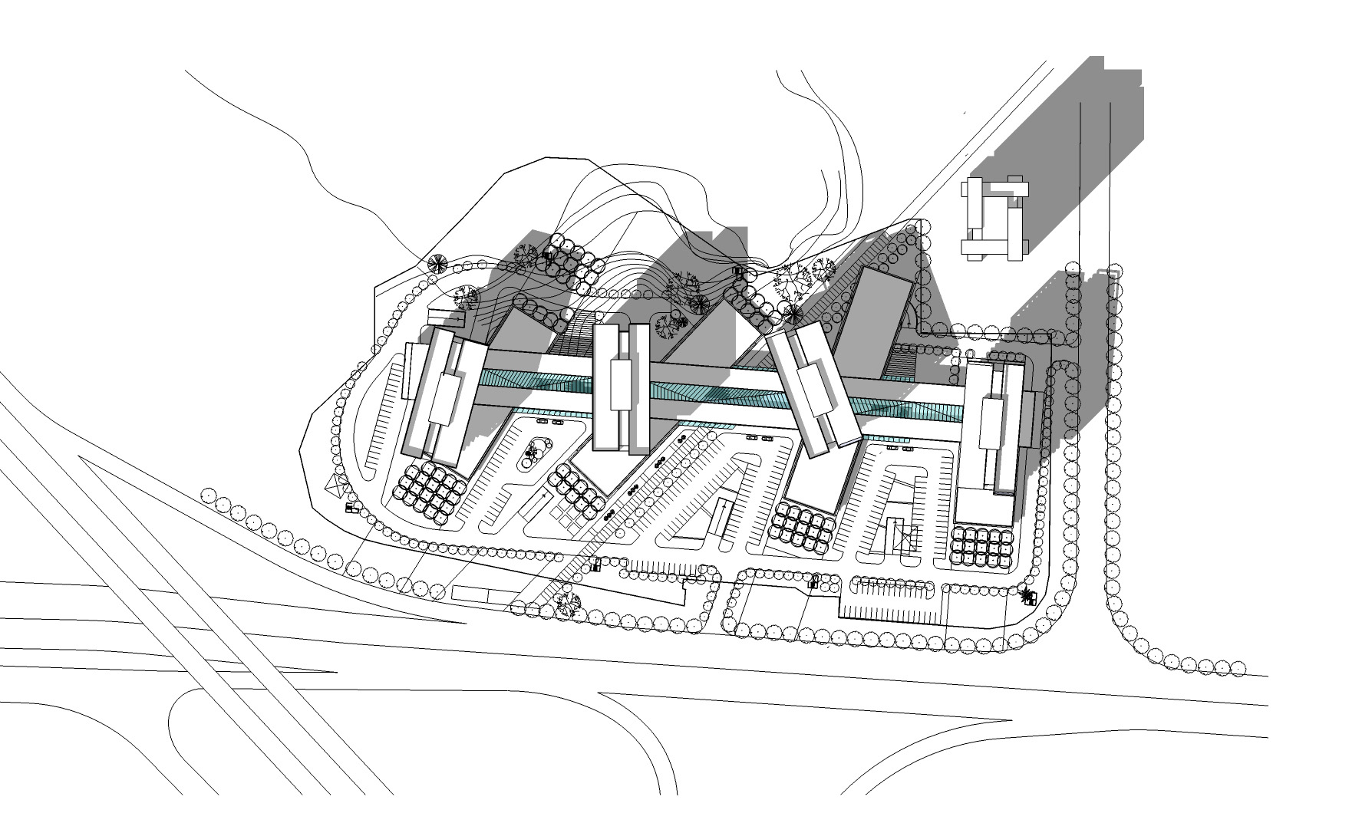
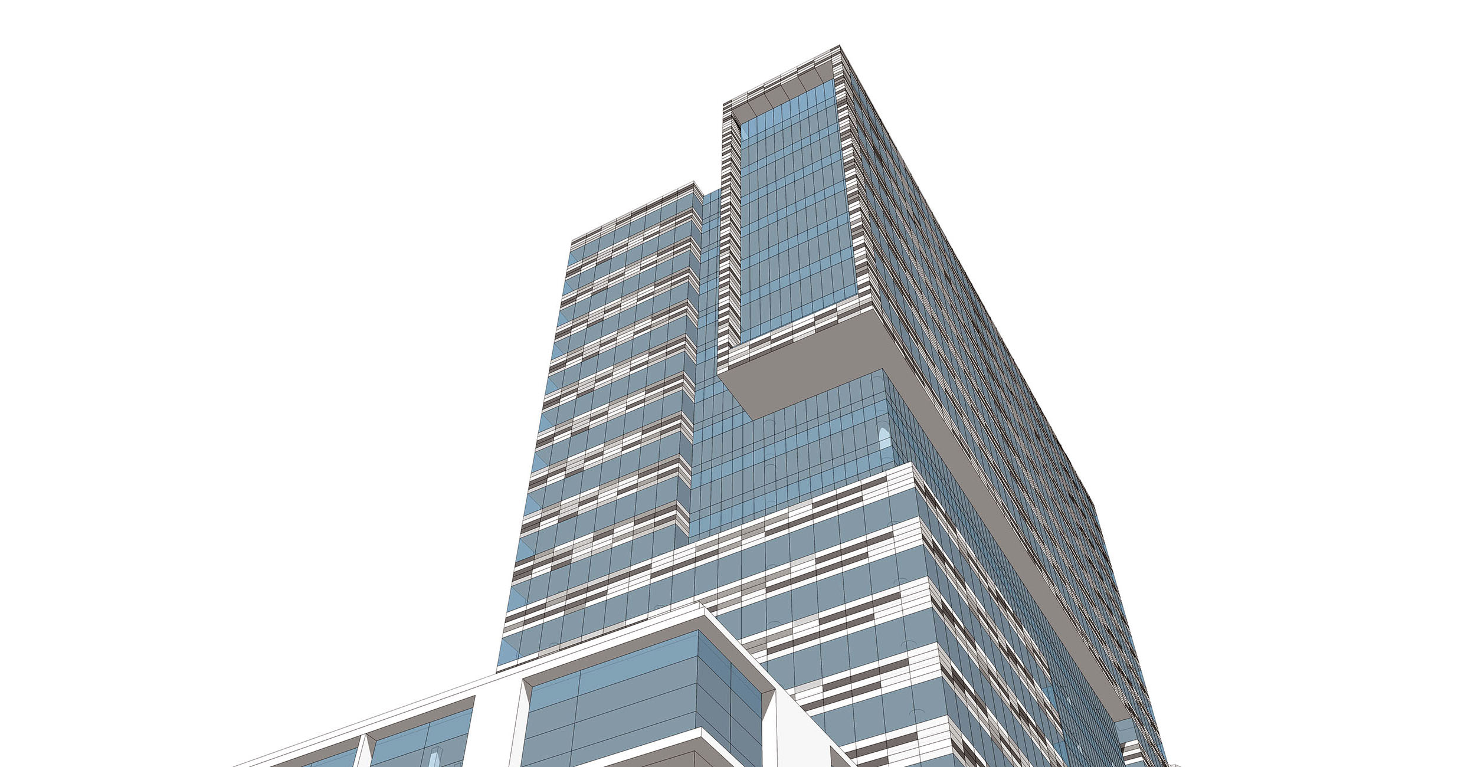
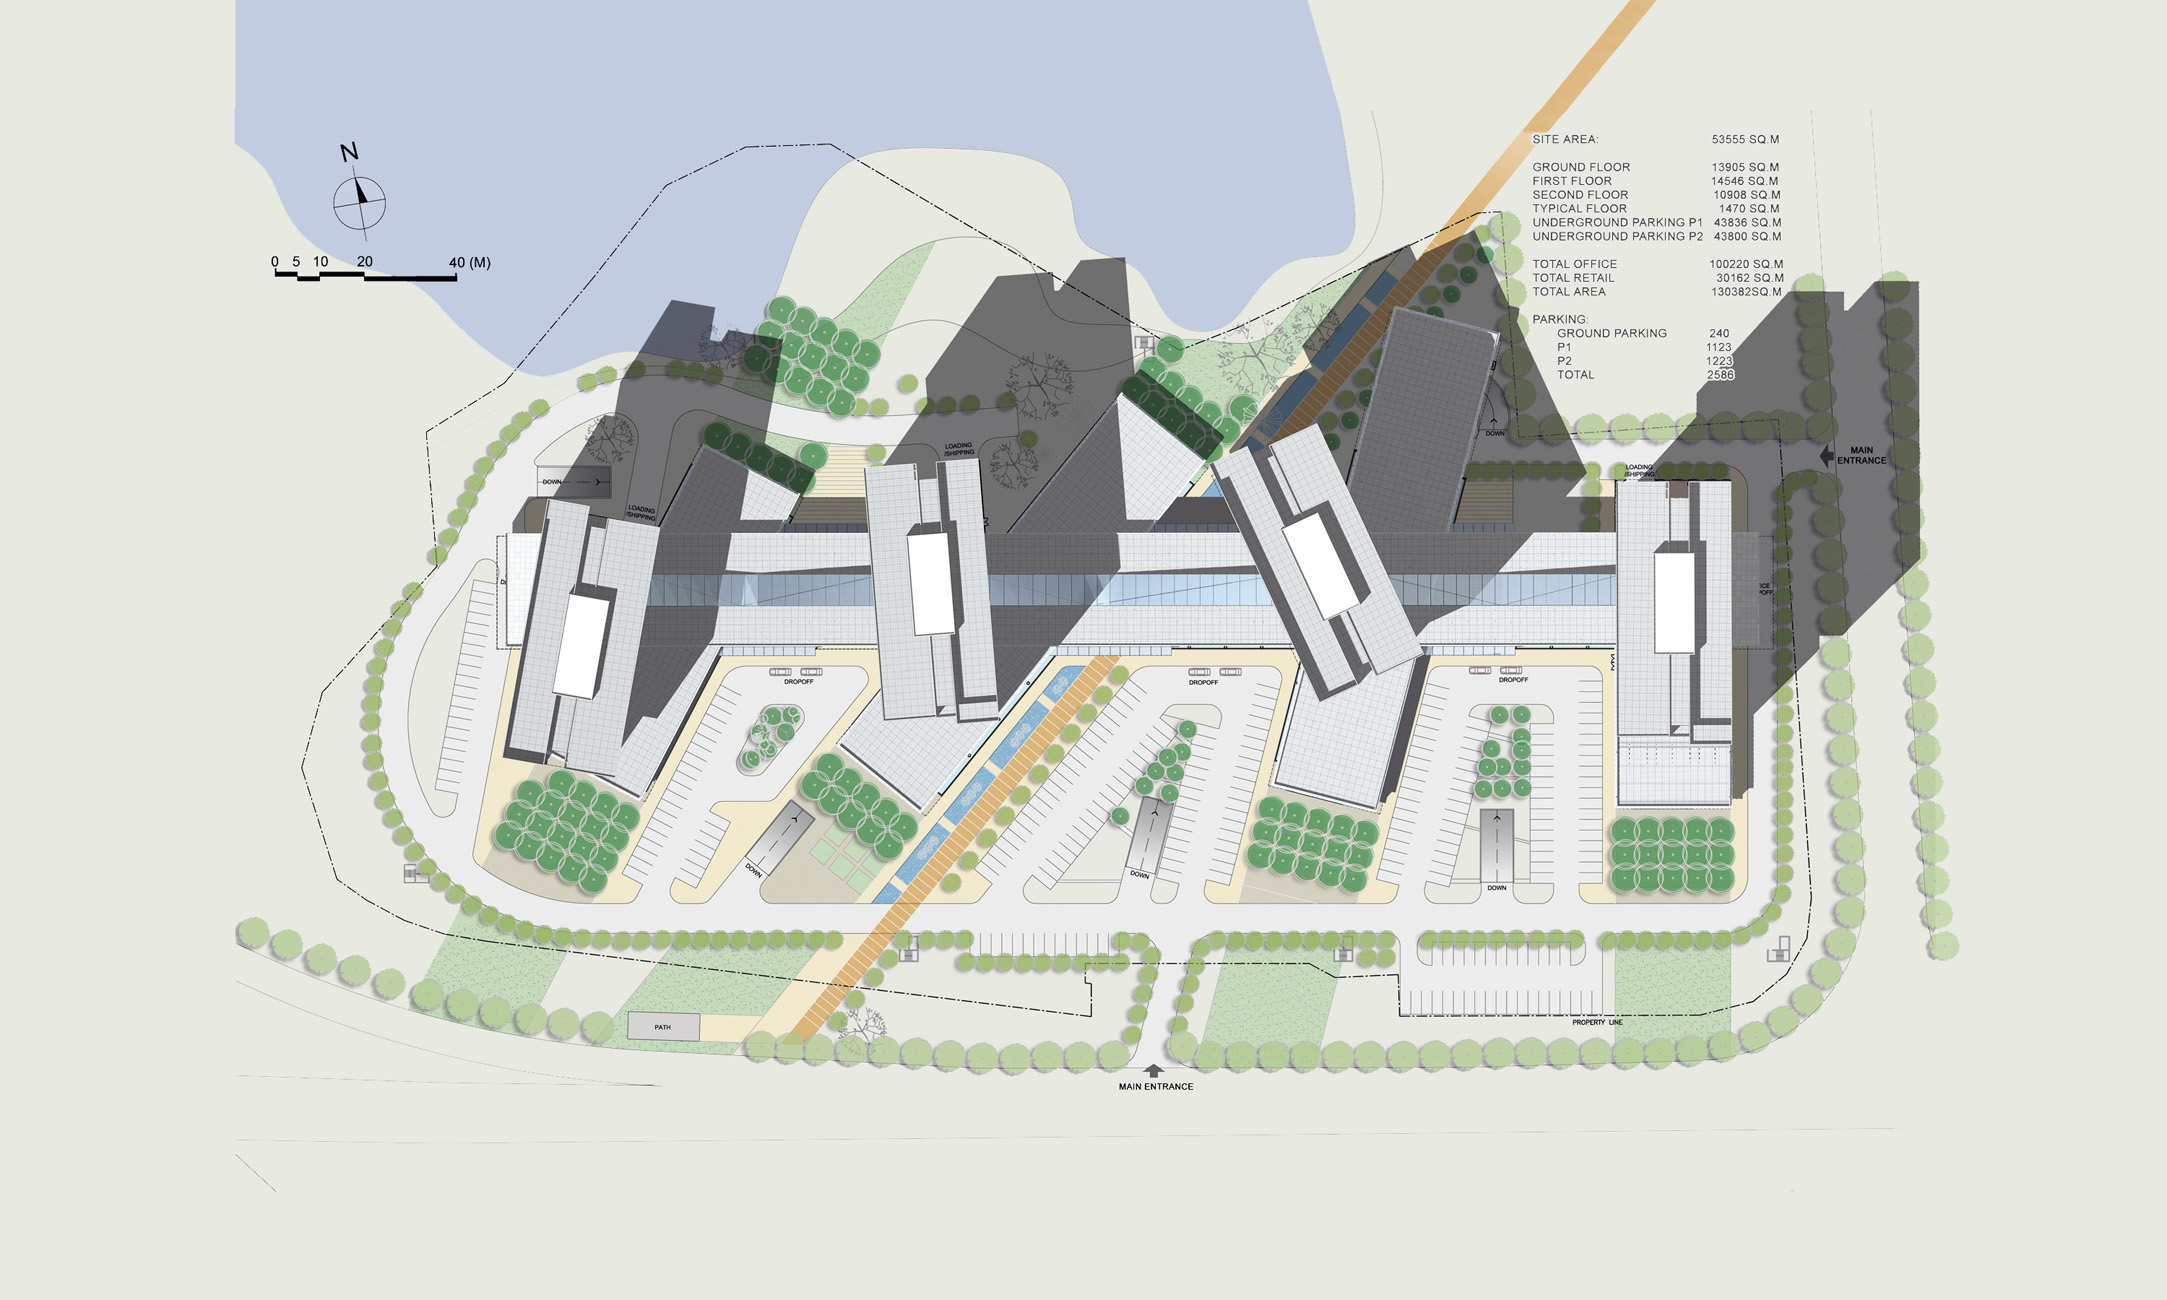
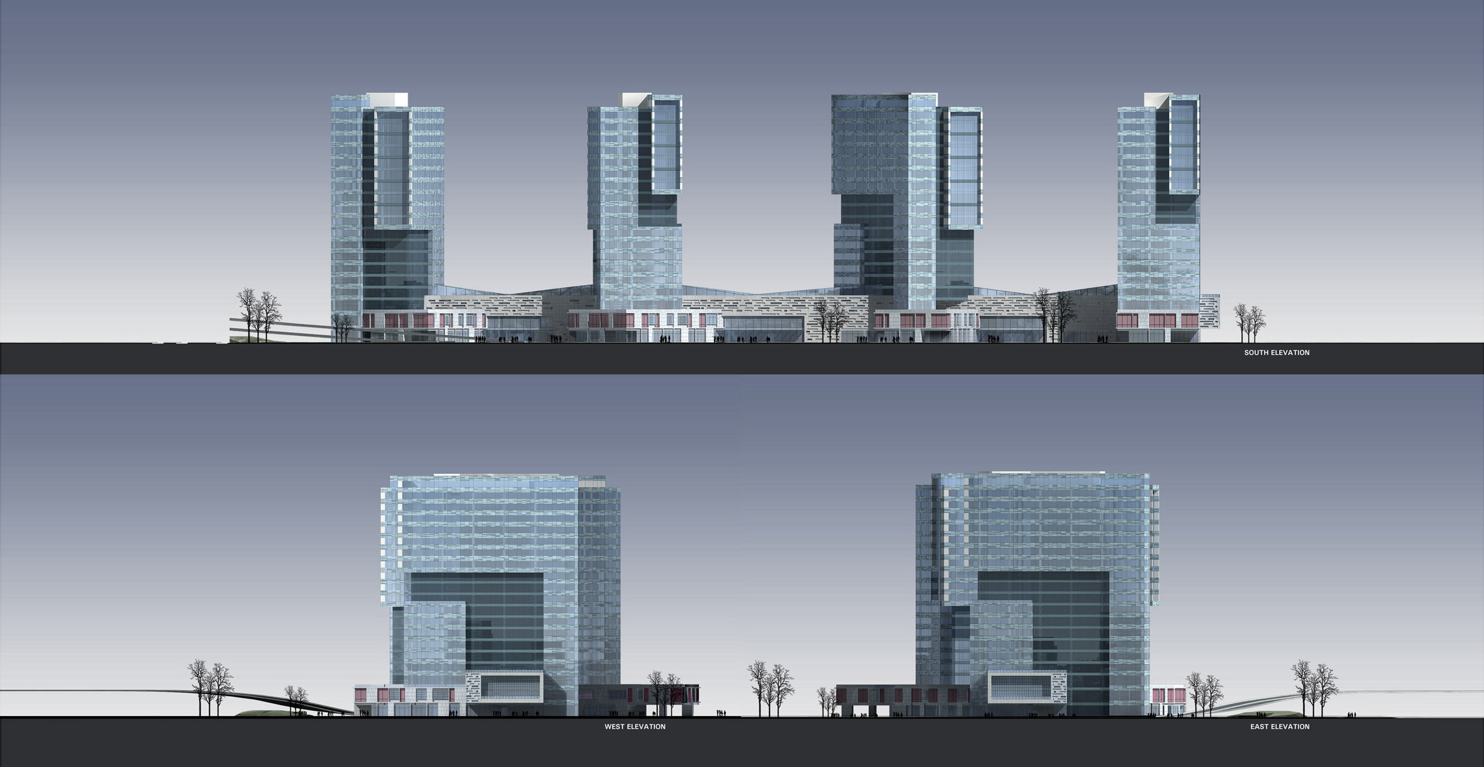
The location along the lake and the existing pedestrian circulation on the site generated the architectural concept. The main objective was to maintain public access to the lake and the existing main pedestrian link to the large neighbouring residential estate. The complex comprises four 24-storey office buildings connected by a three-storey retail base, with at-grade parking. The office buildings sit on the base and are fully integrated with it, and their placement takes into account view corridors from the office space and sun shading. The office buildings have glass curtain-wall façades; the retail base is glass and stone. Large double-height openings in the retail base provide public access to the shopping areas and keep a visual link to the lake behind.
The public can reach the lake by the existing pedestrian link to the nearby housing estate, which cuts through the retail base, or by a promenade surroun - ding the base. Rooftop terraces on the retail base are accessible from the office space and provide recreation space with expansive views of the lake.
- design Voytek Gorczynski Architect
- team Elmutaz Elrabaa, Charles Lee B+H Architects, Nicholas Mazilu
- client Panorama Group
- gross fl. area 118,000 m2