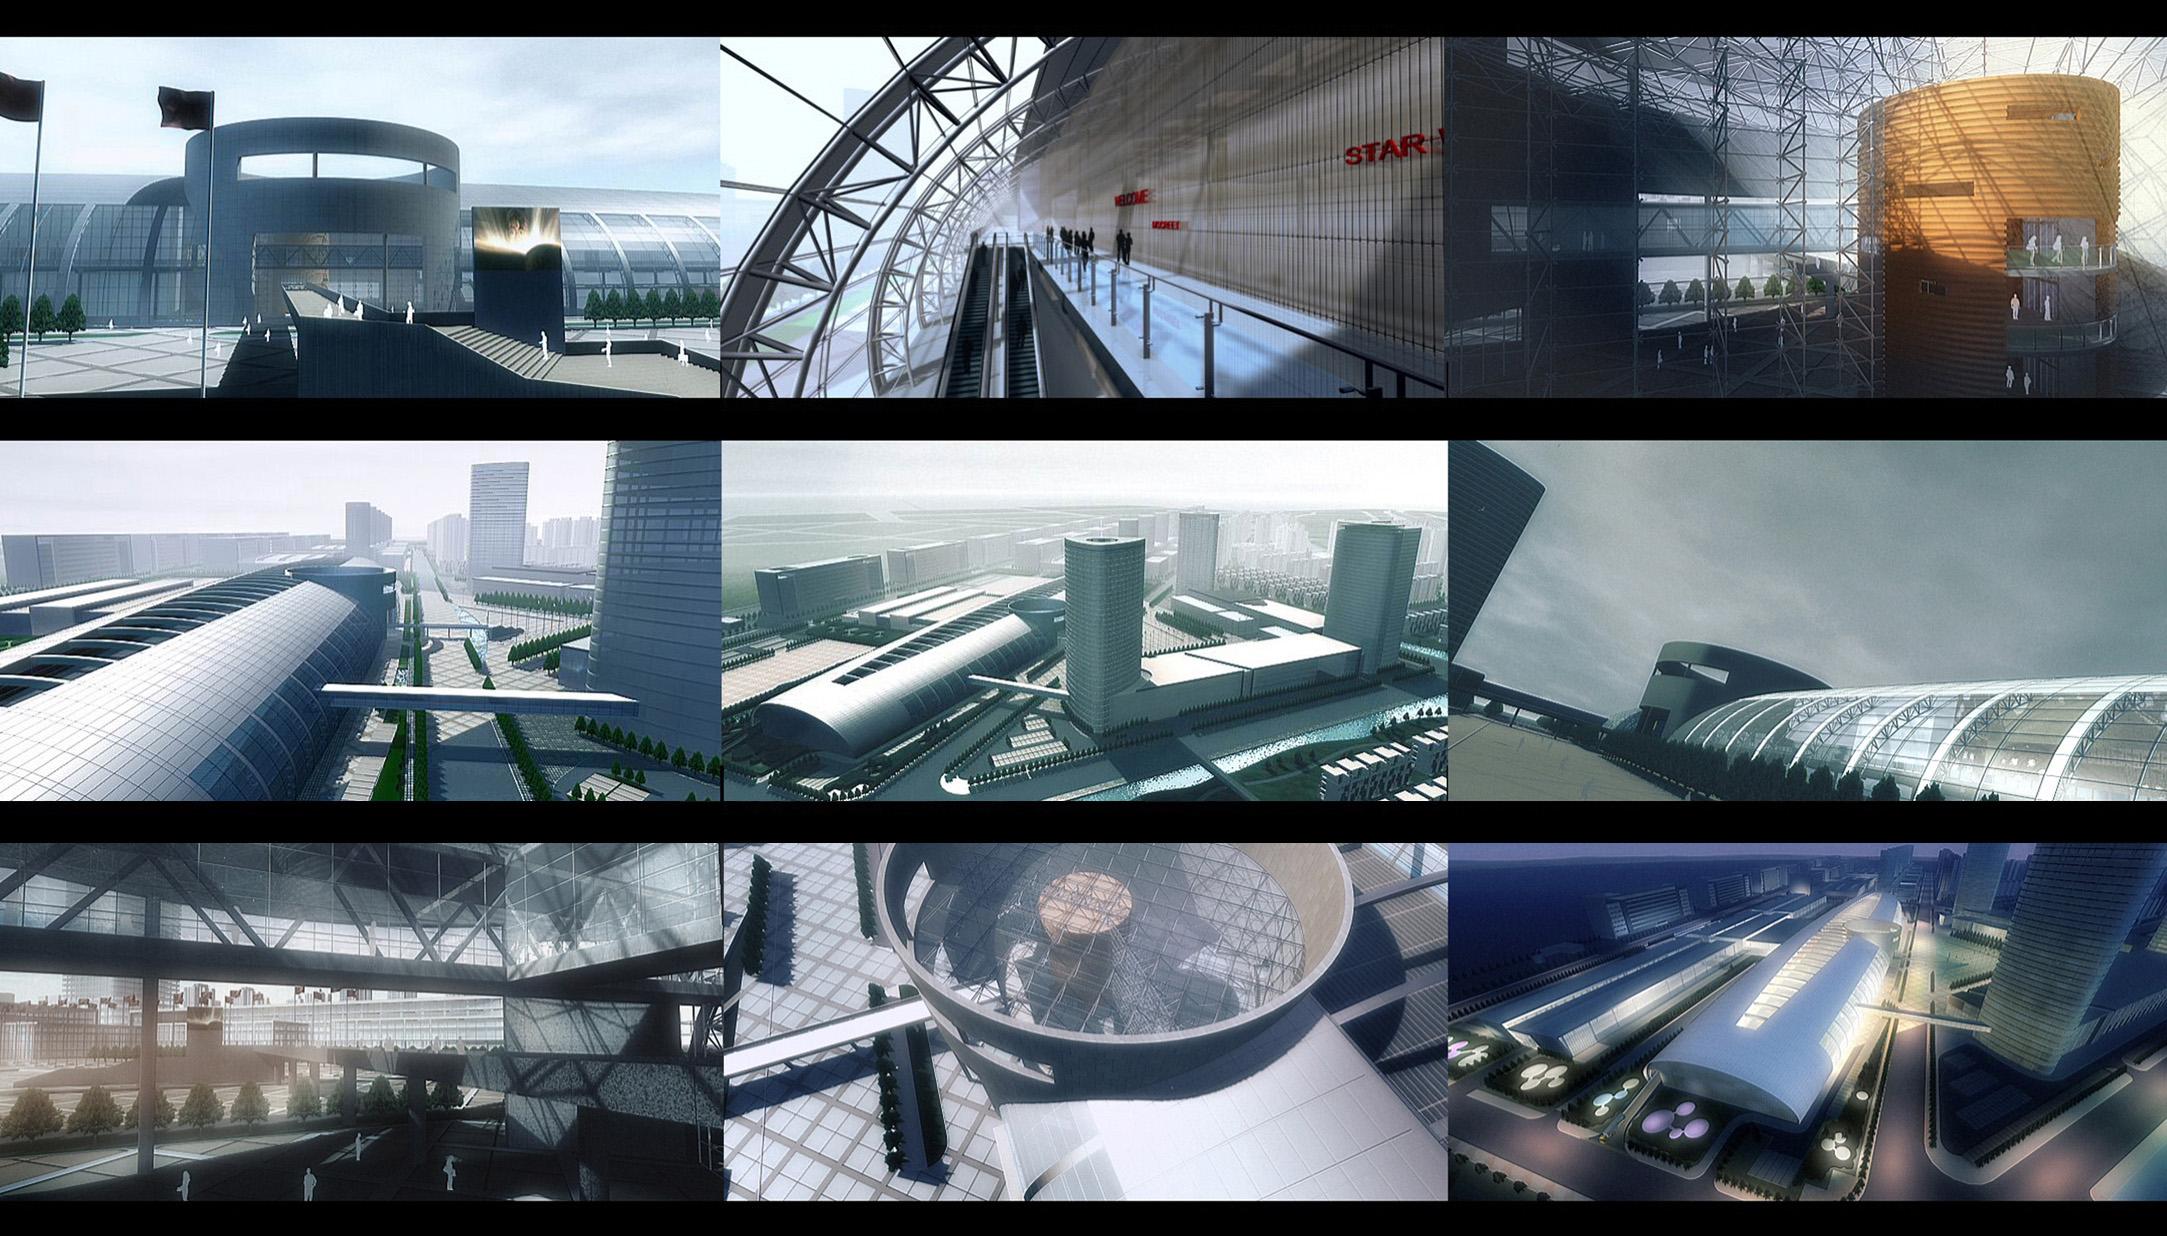
Entry in the closed international competition for the New Vision Exhibition Centre in Beijing, China.
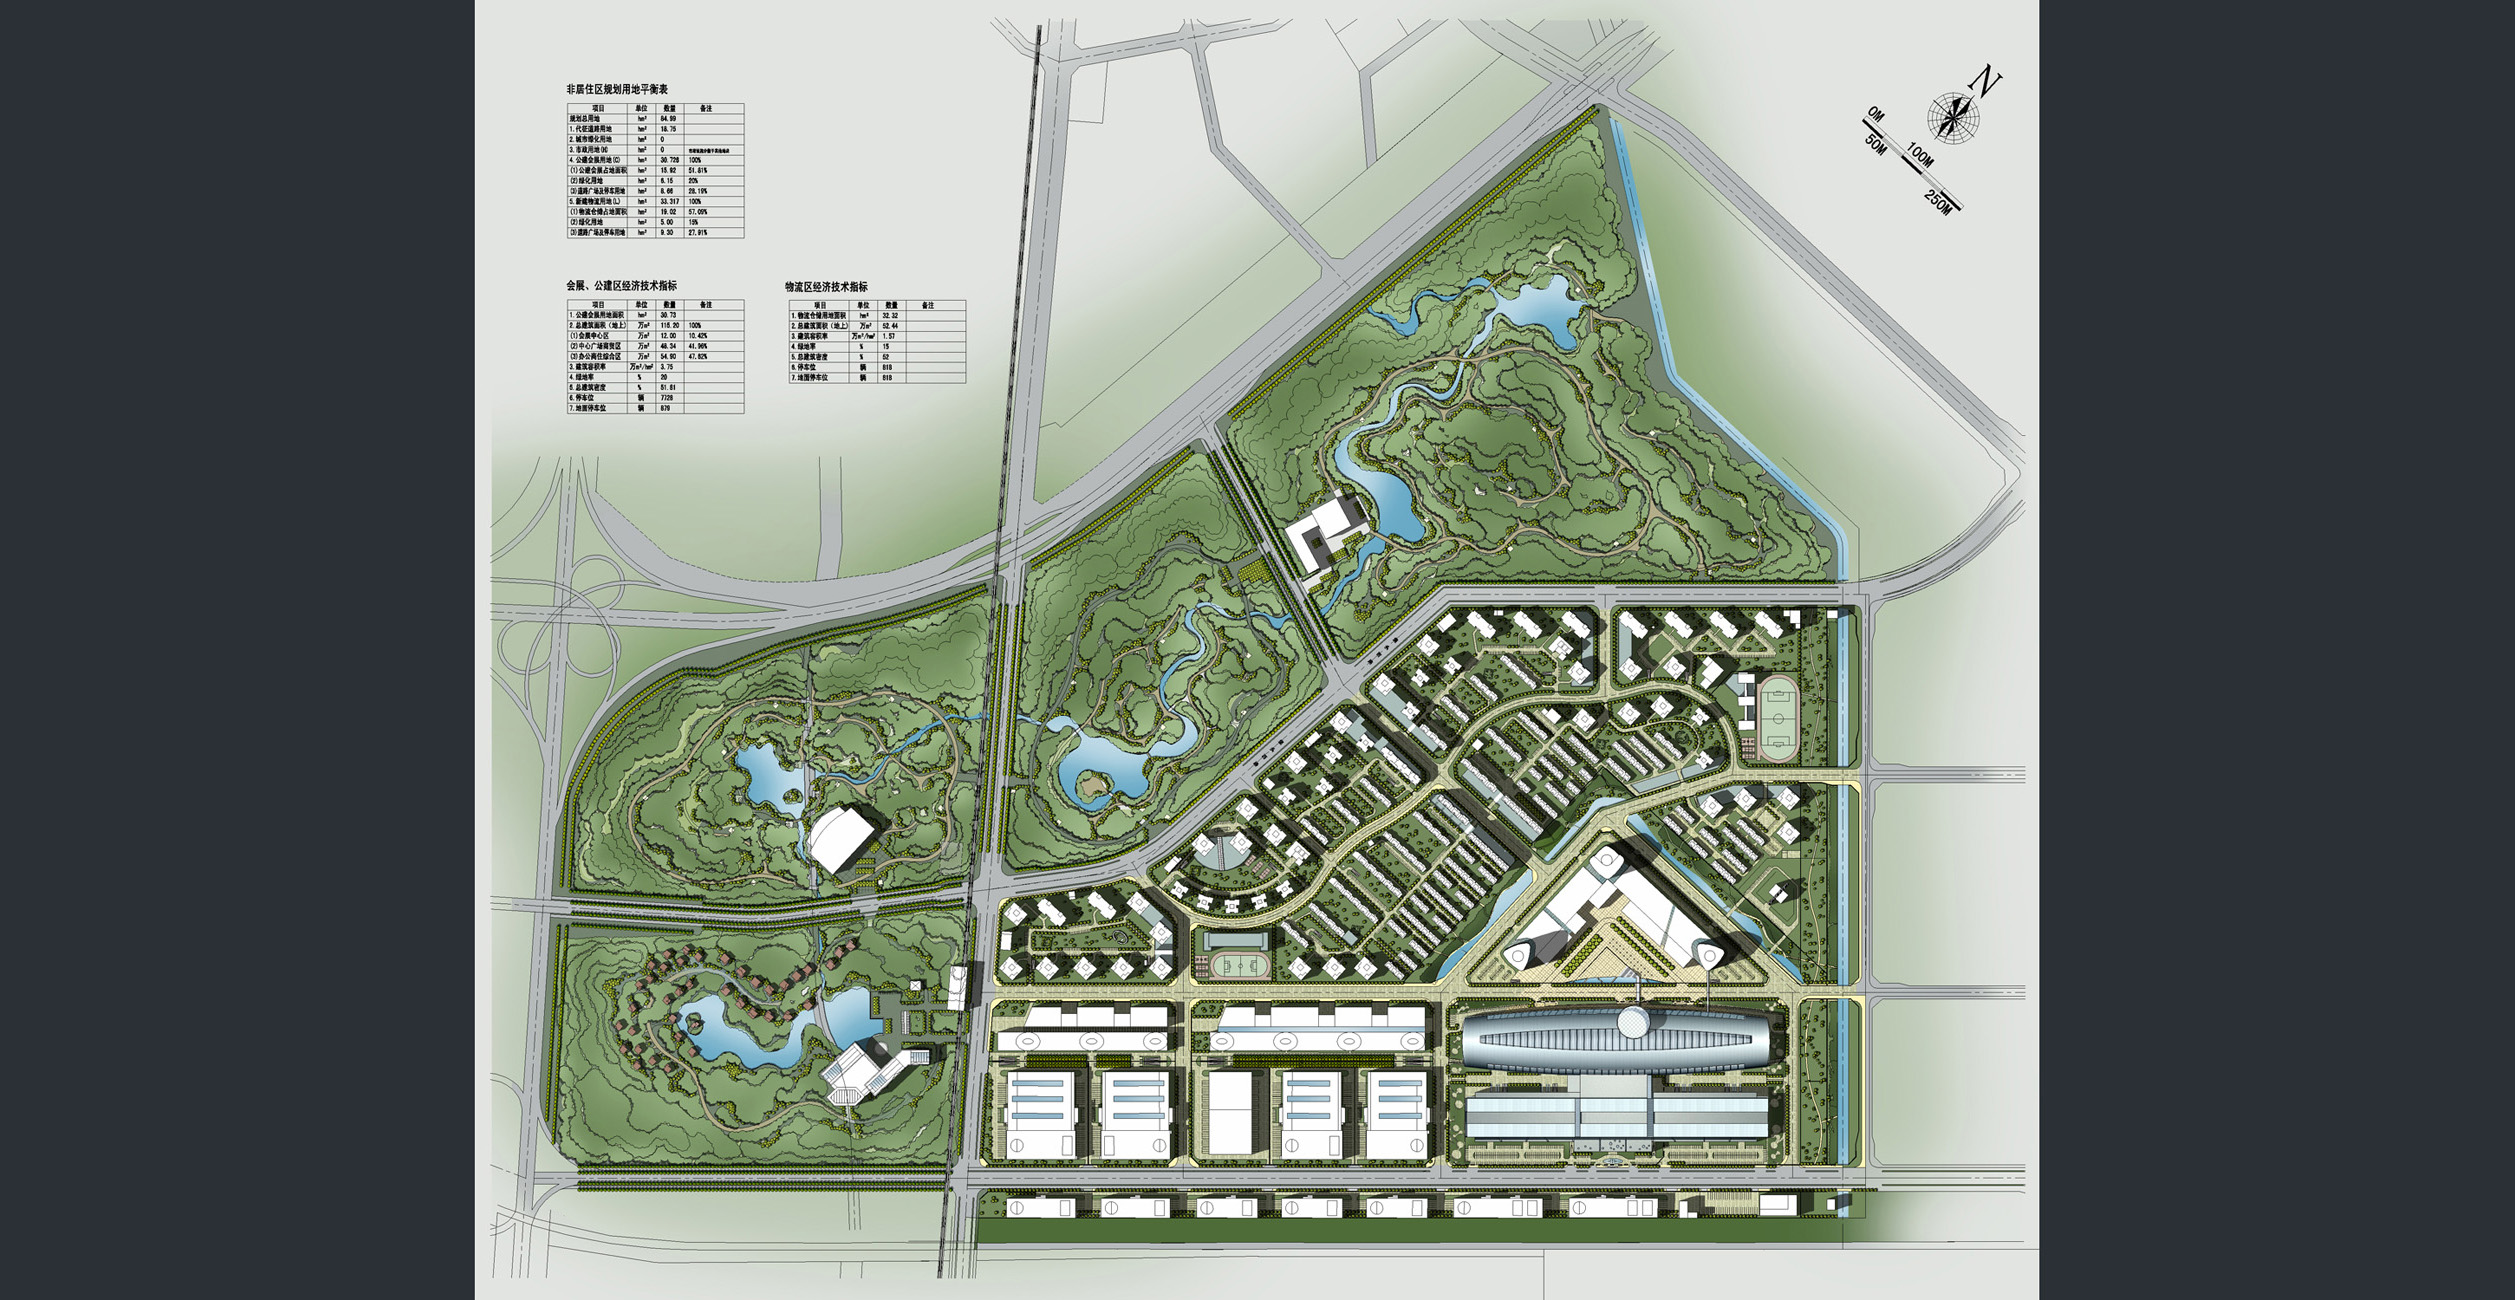
After winning the Jintai Logistic Port masterplan competition, our team was invited to submit a proposal for the exhibition centre, which is the focal point of that winning masterplan. Other competitors included the Beijing Institute of Architectural Design (BIAD) and GMP Architekten.
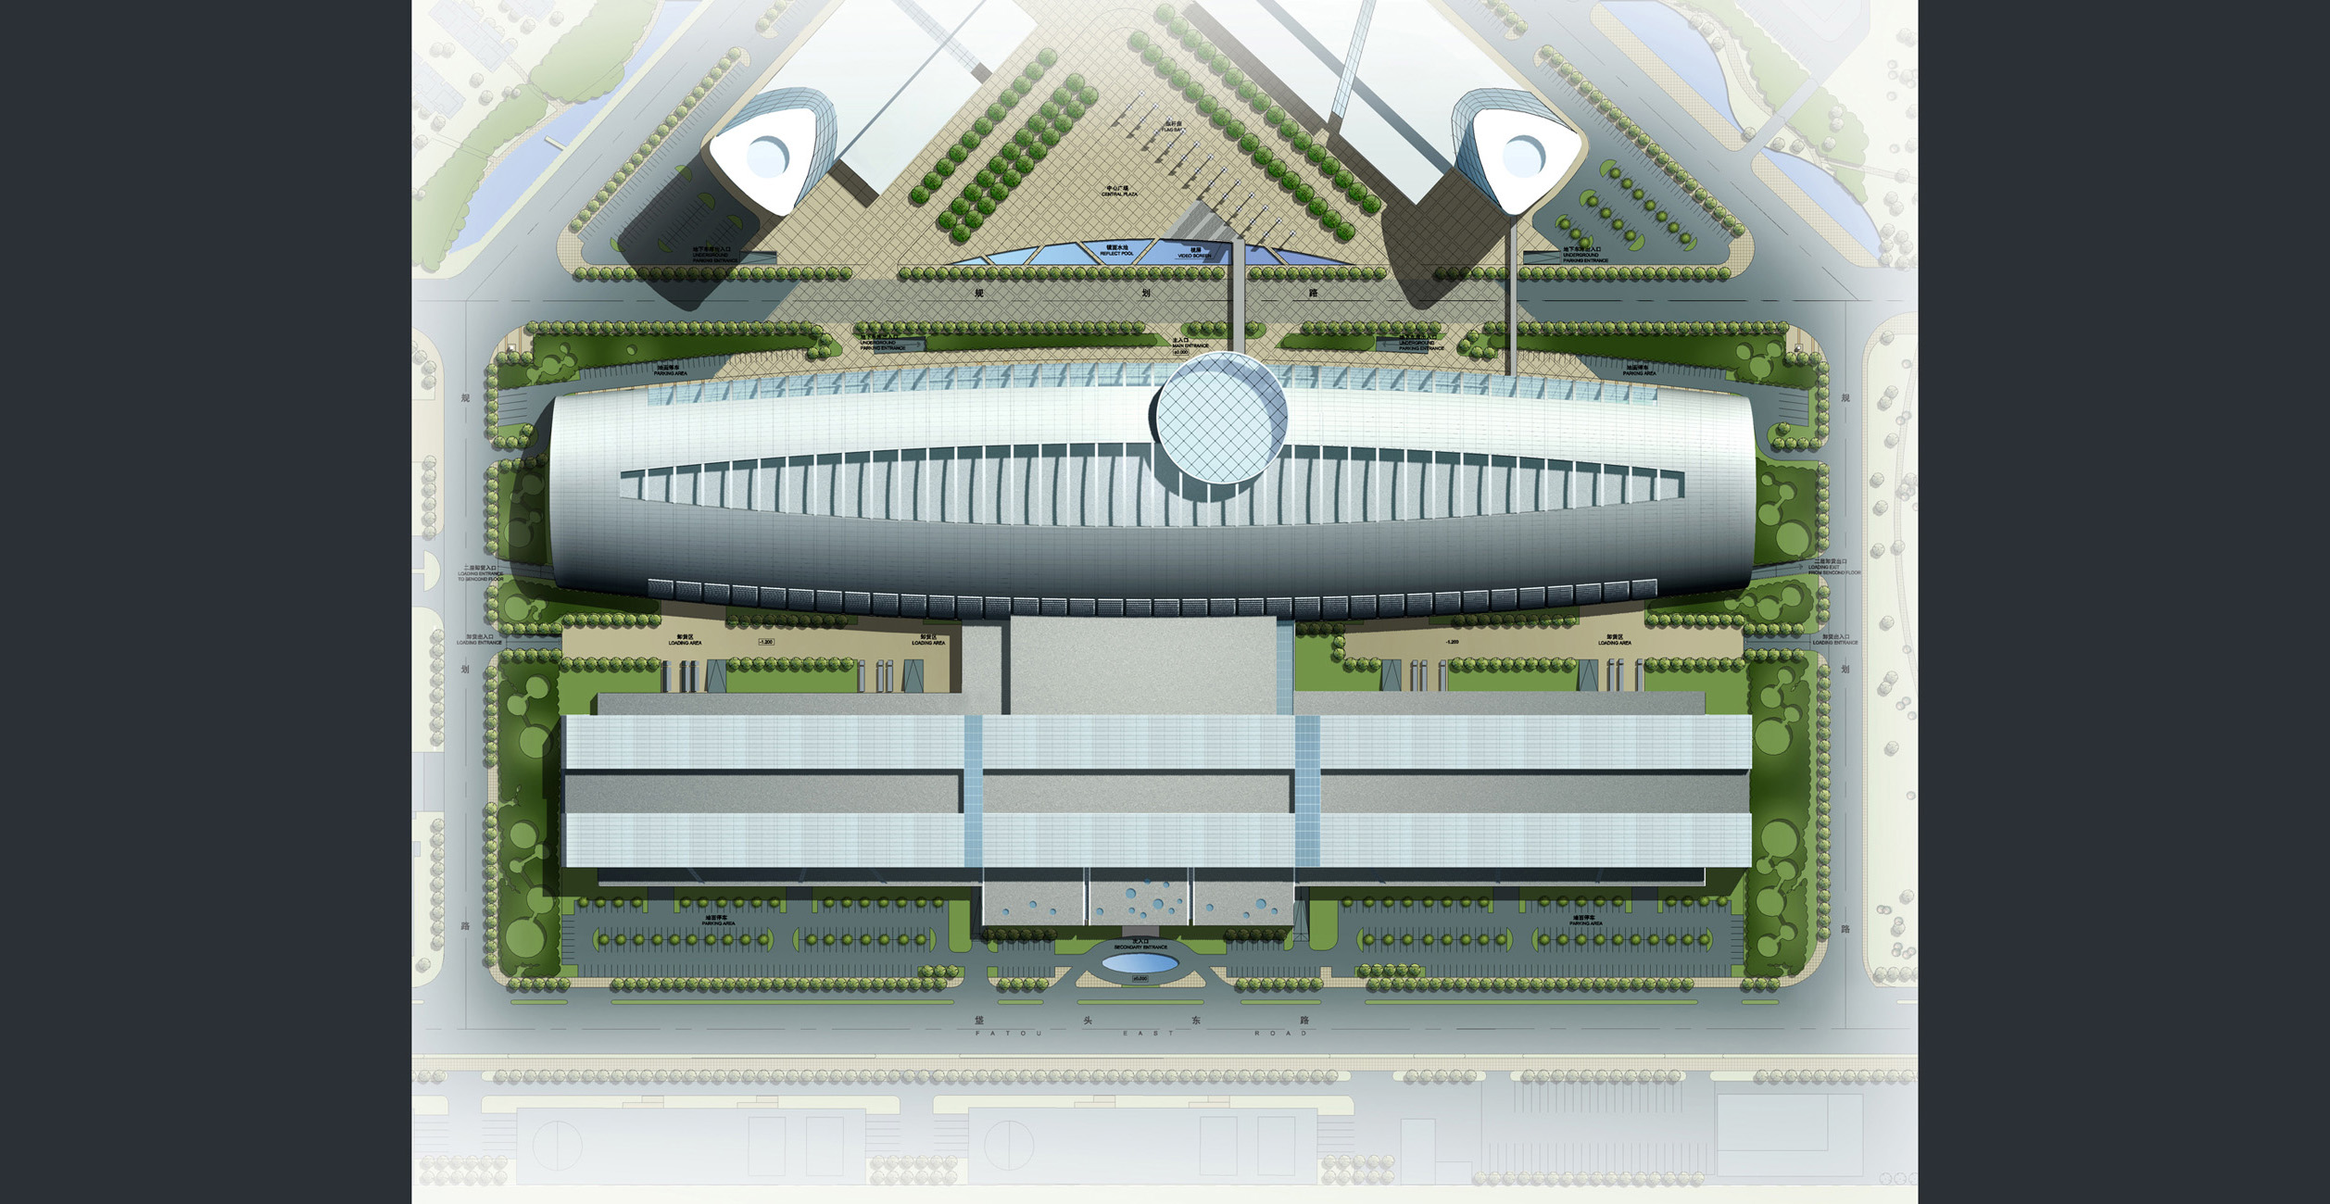
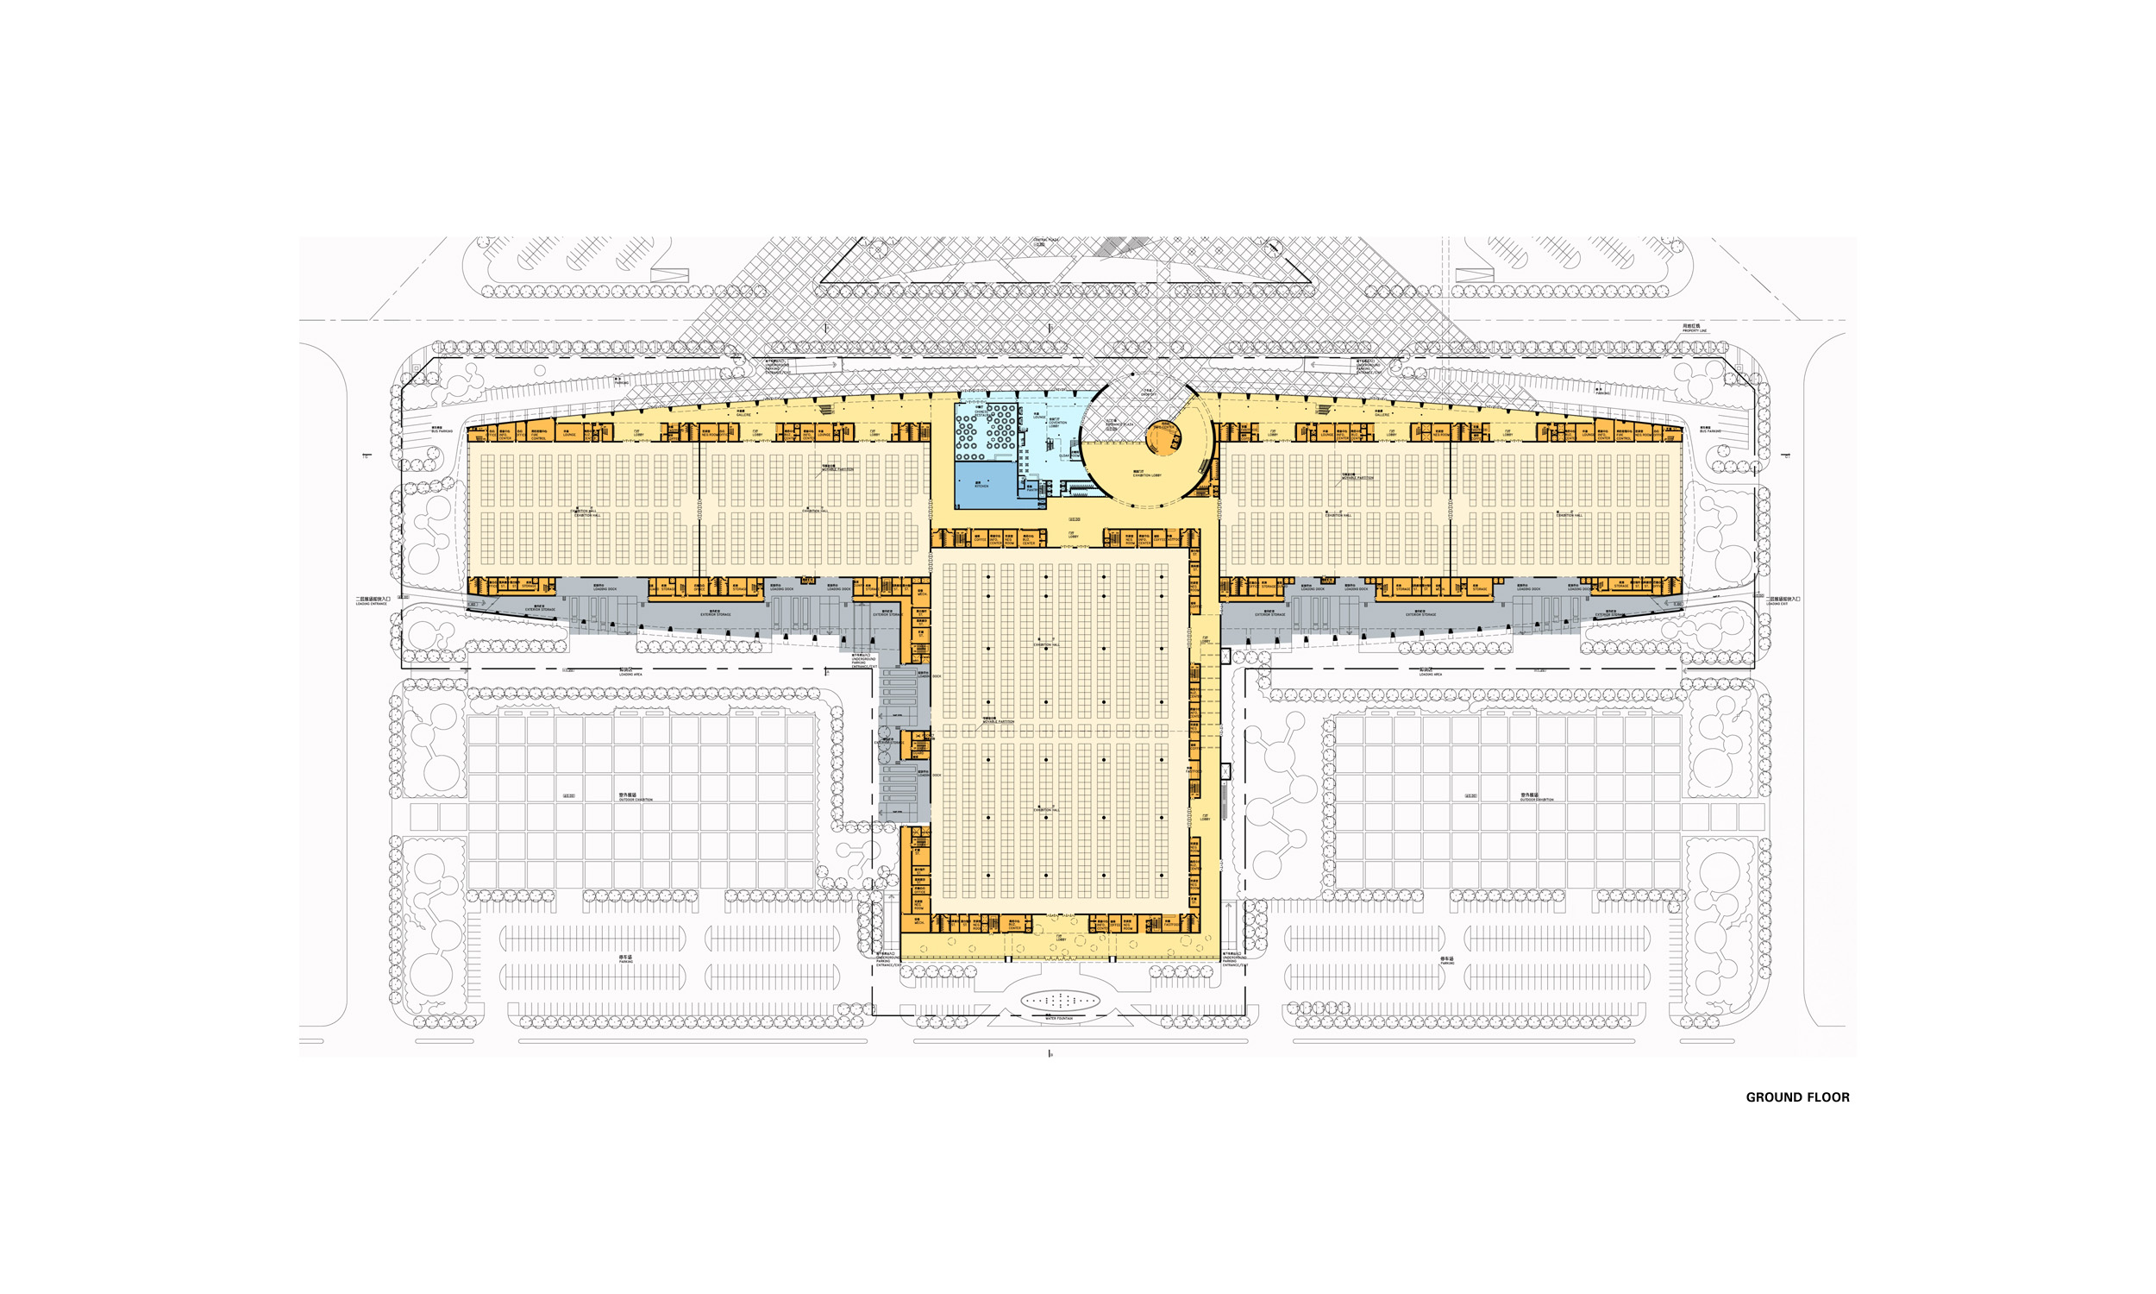
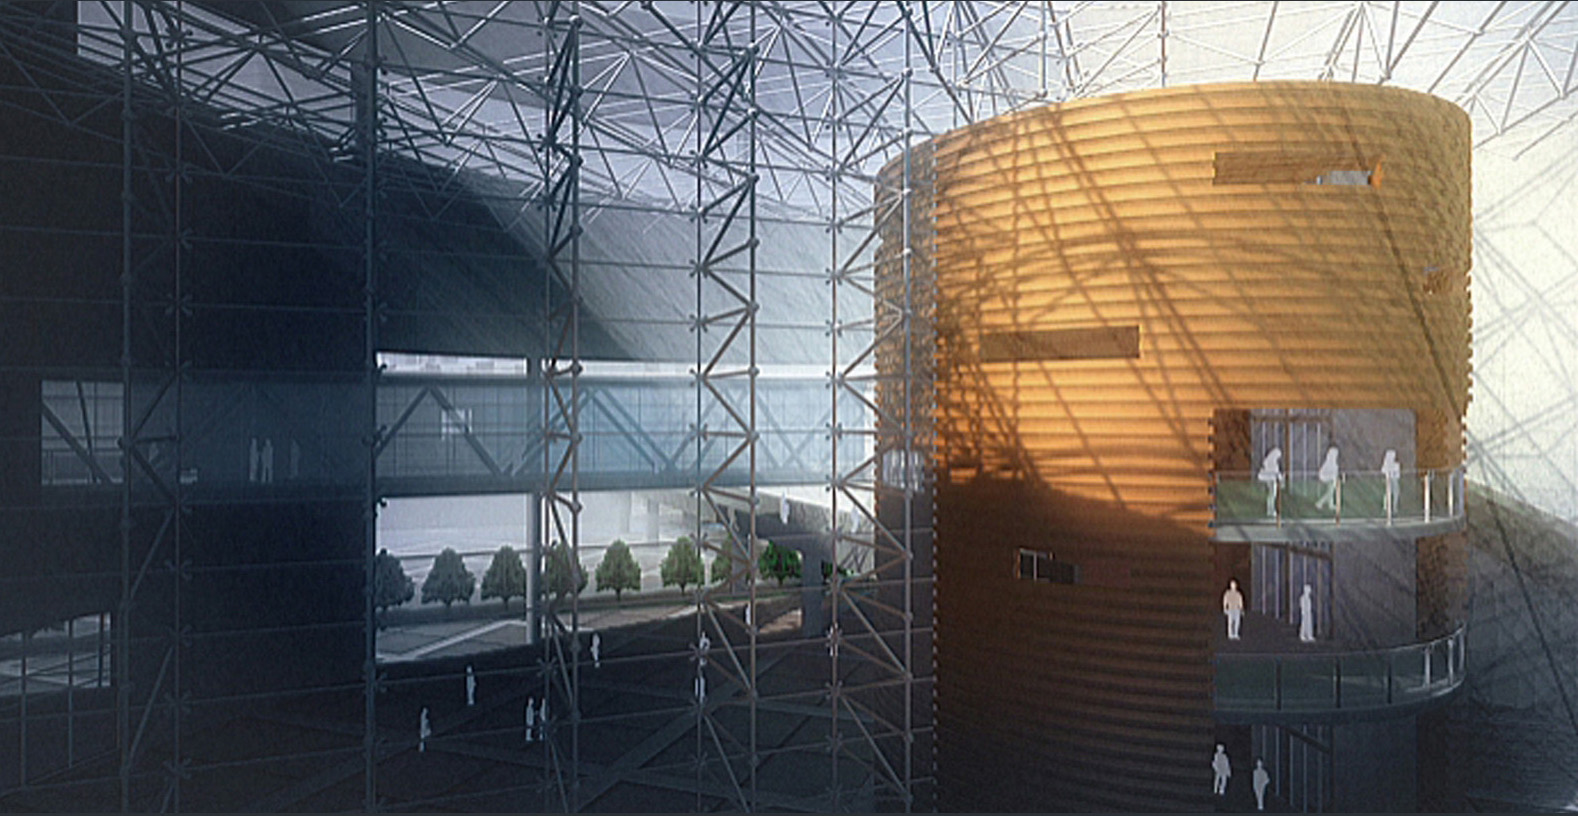
The program of the 120,000 m² building included a large entrance rotunda with a glazed roof, a multi-storey conference centre, nine exhibition halls, restaurants, administrative offices, loading and service access, and parking for 2,200 cars.
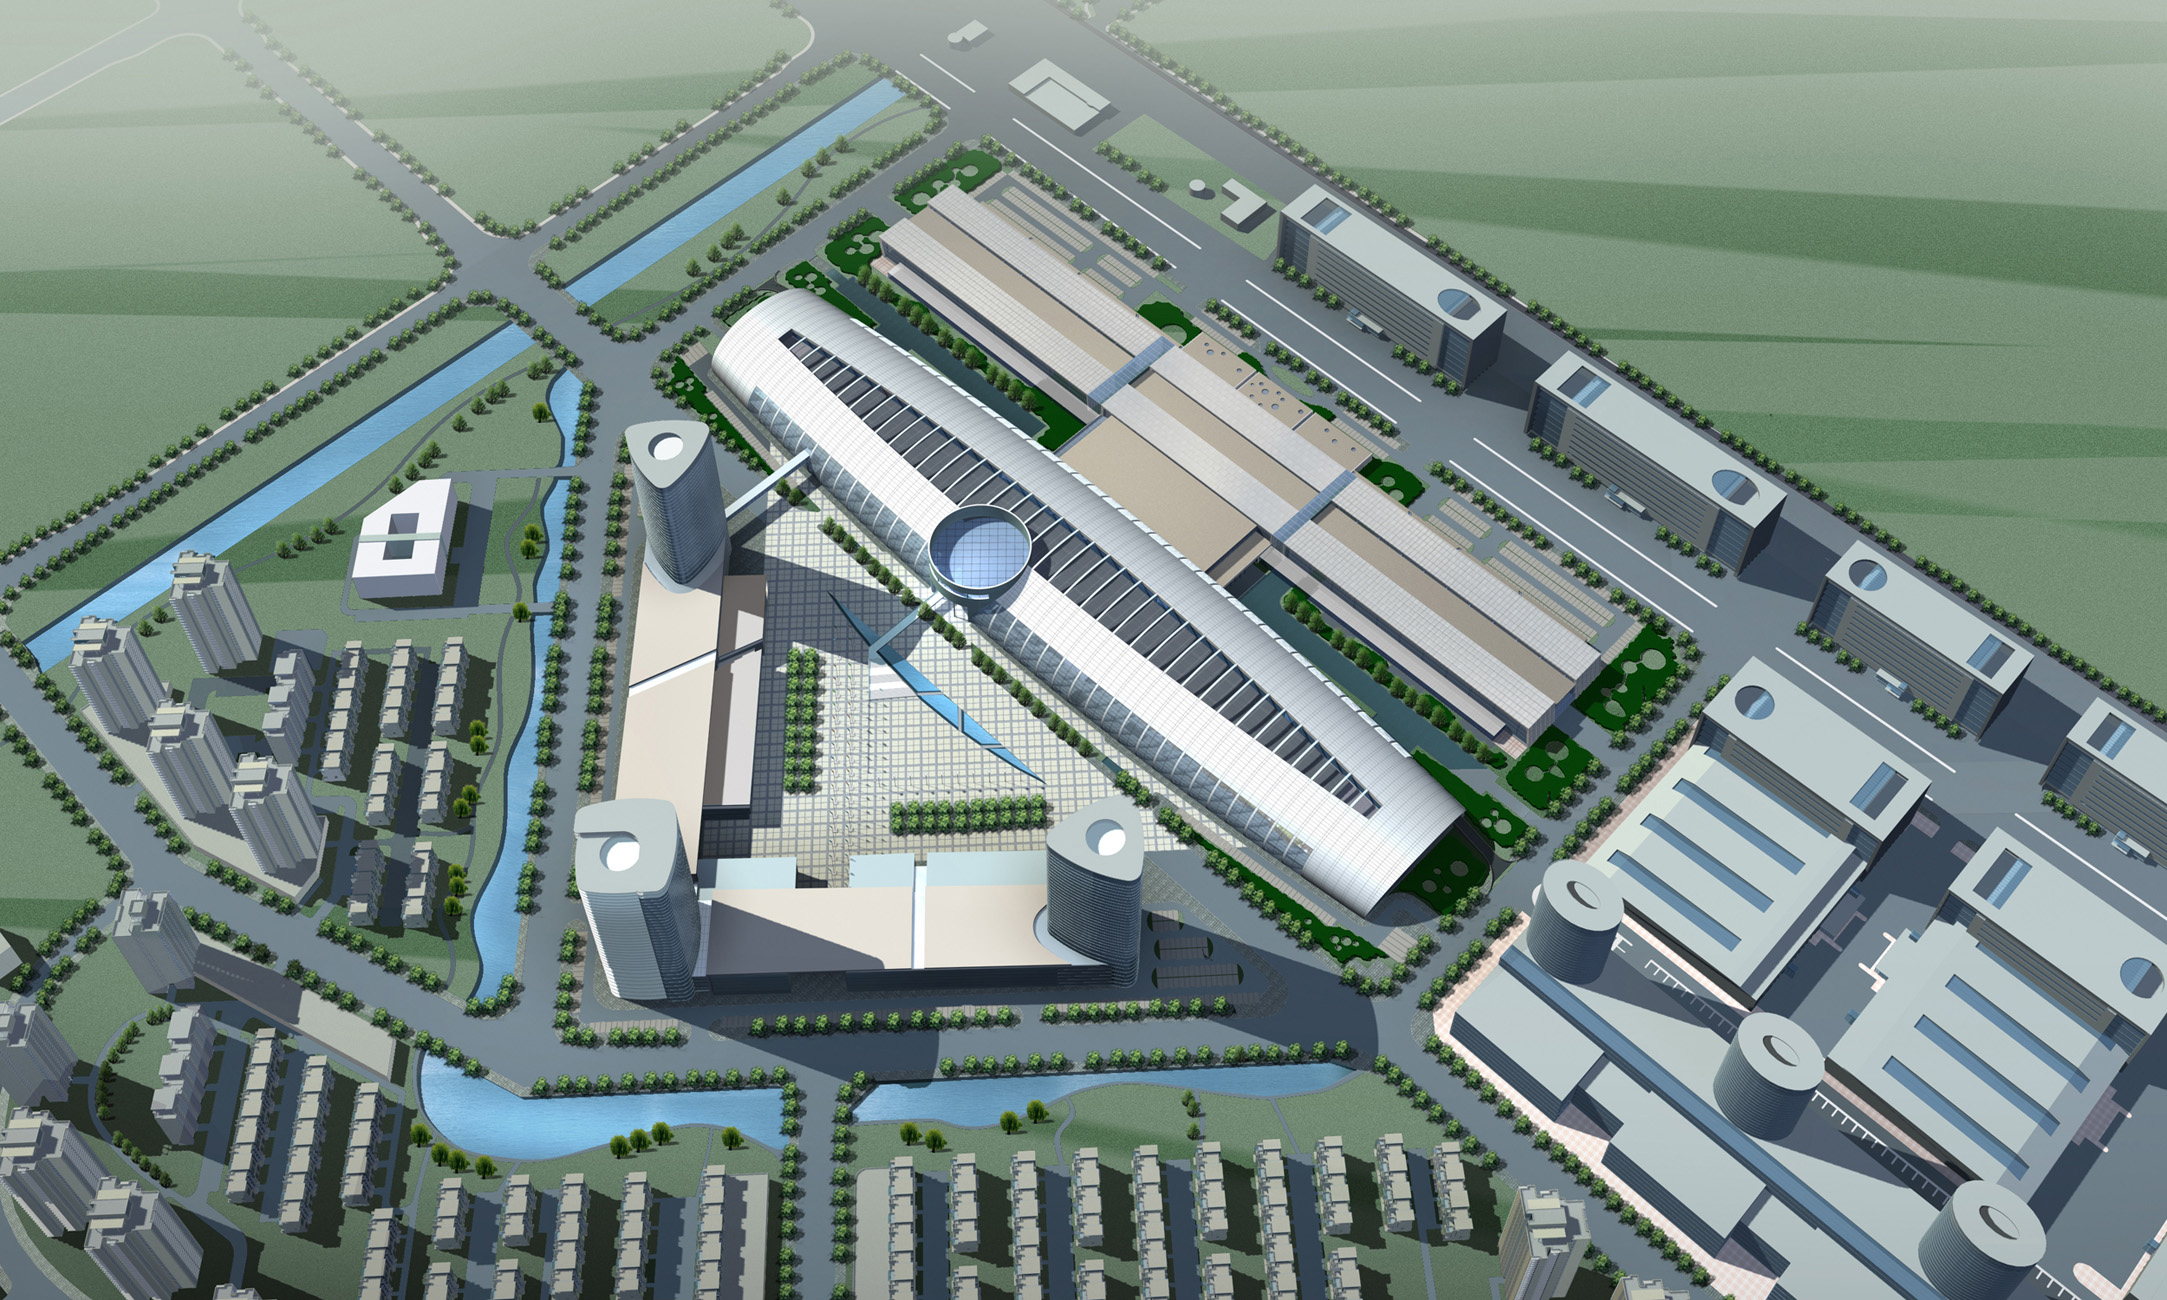
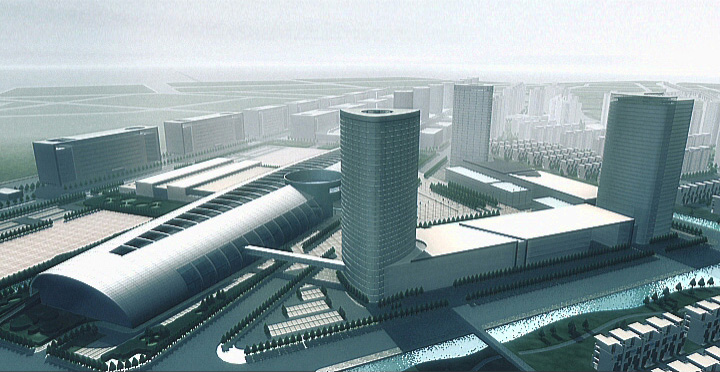
The curvilinear form makes the building distinctive and memorable. It also diminishes the scale of the building, because the exterior does not consist of traditional walls and roof: the continuous roof becomes a wall, and the wall becomes a roof.
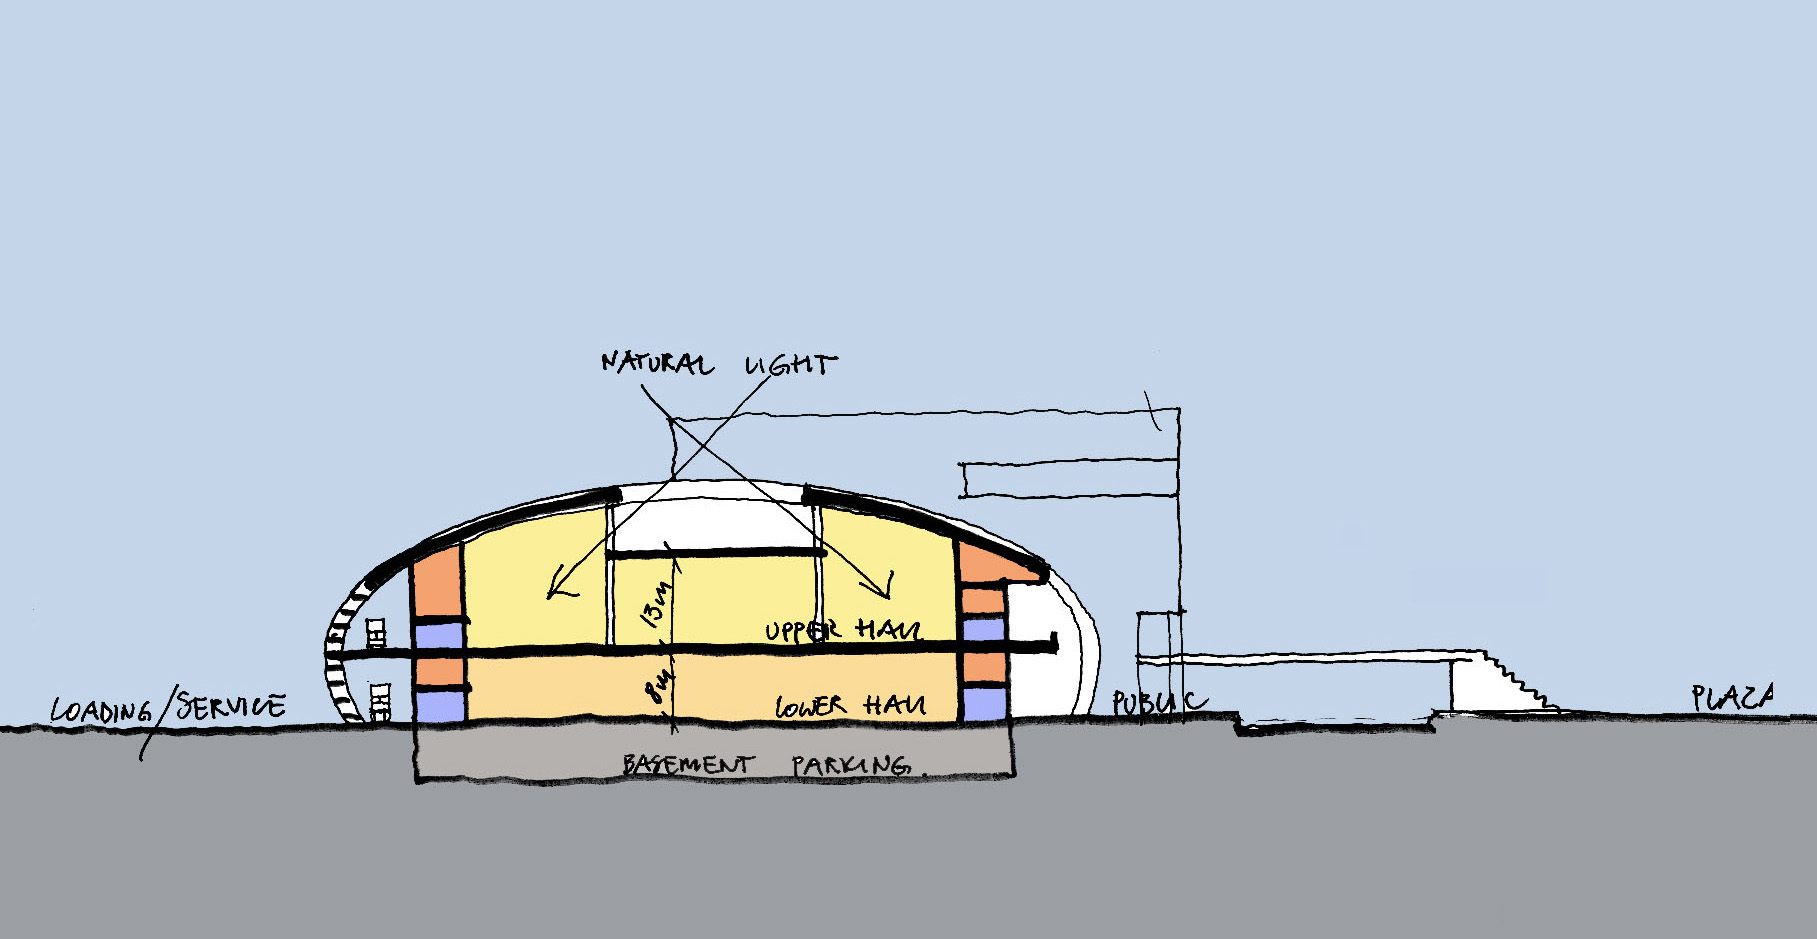
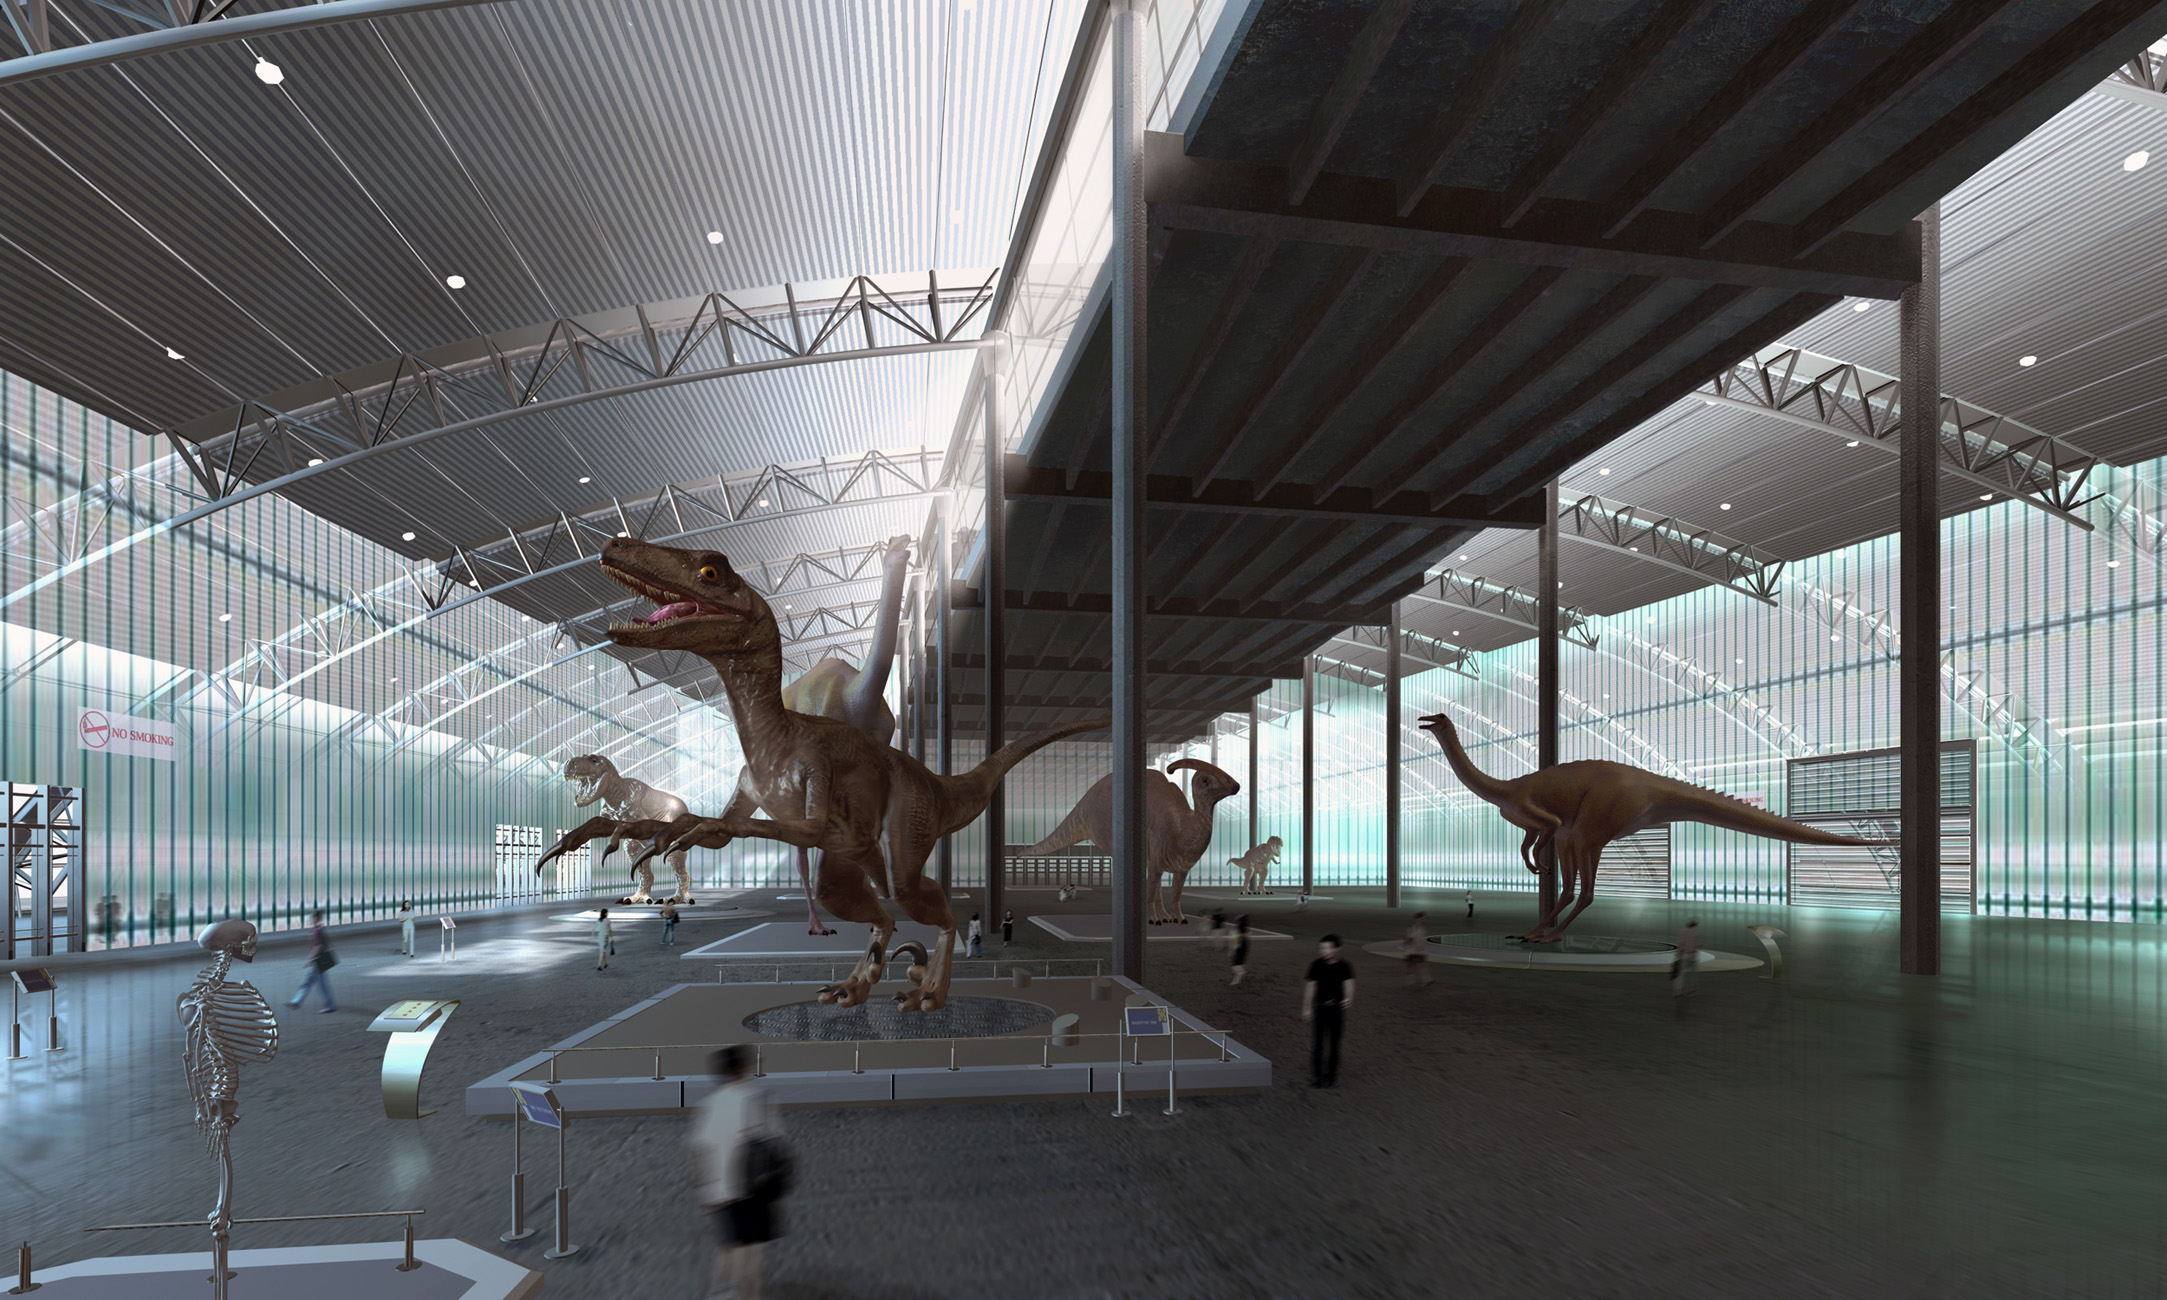
To achieve this form, the structure is built on a series of elliptical trusses, which allow the second-floor exhibition halls to be suspended. This creates column-free exhibition space on the ground floor for most of the halls. A recessed portion of the roof also brings natural light into the upper-level exhibition halls through clerestory windows.
- design Voytek Gorczynski Architect
- team Ping Zhang, Johnson Xie, Liu Jie, B+H Consulting
- gross fl. area 120,000 m2