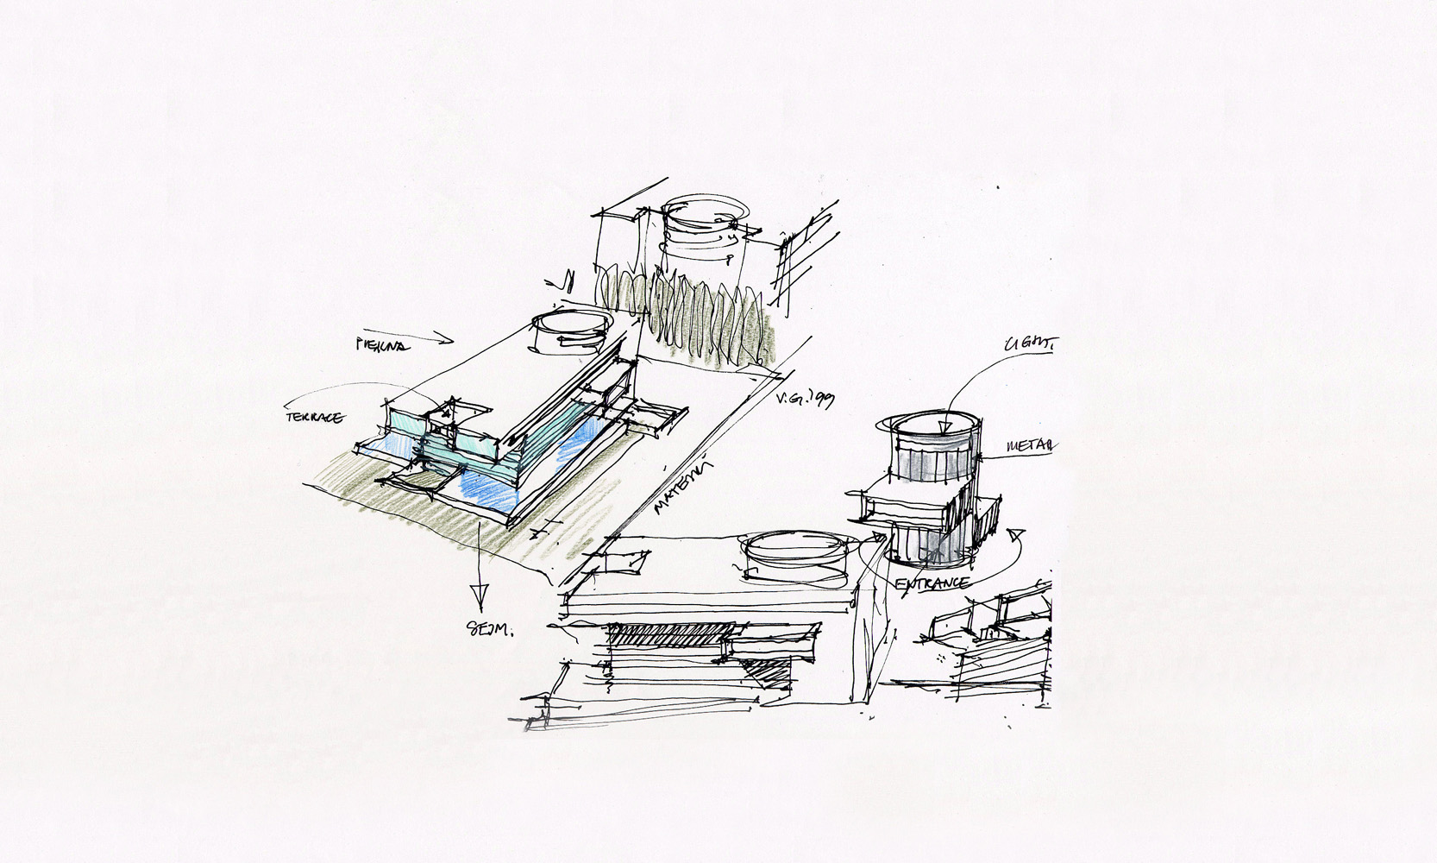
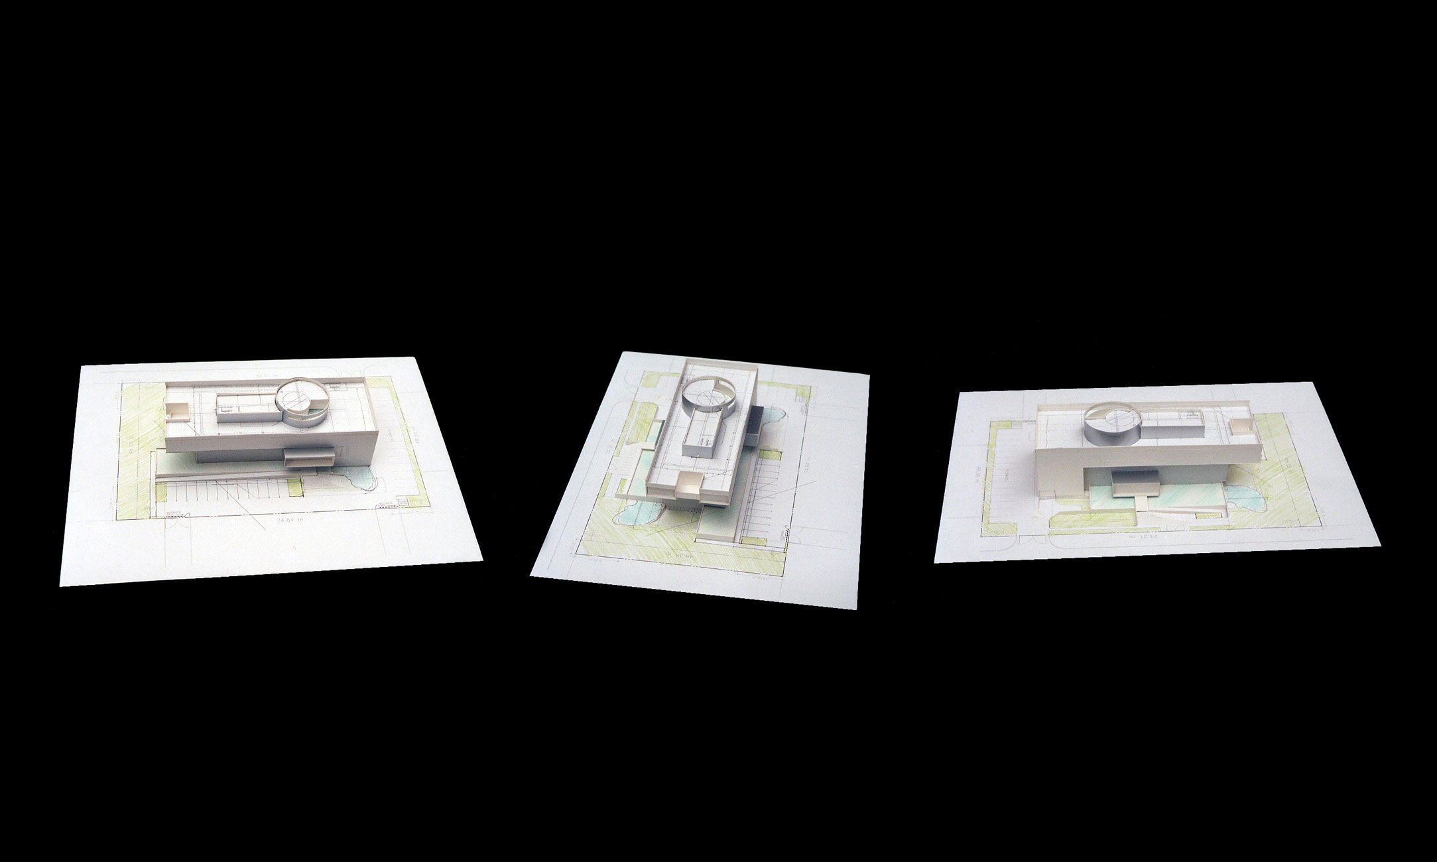
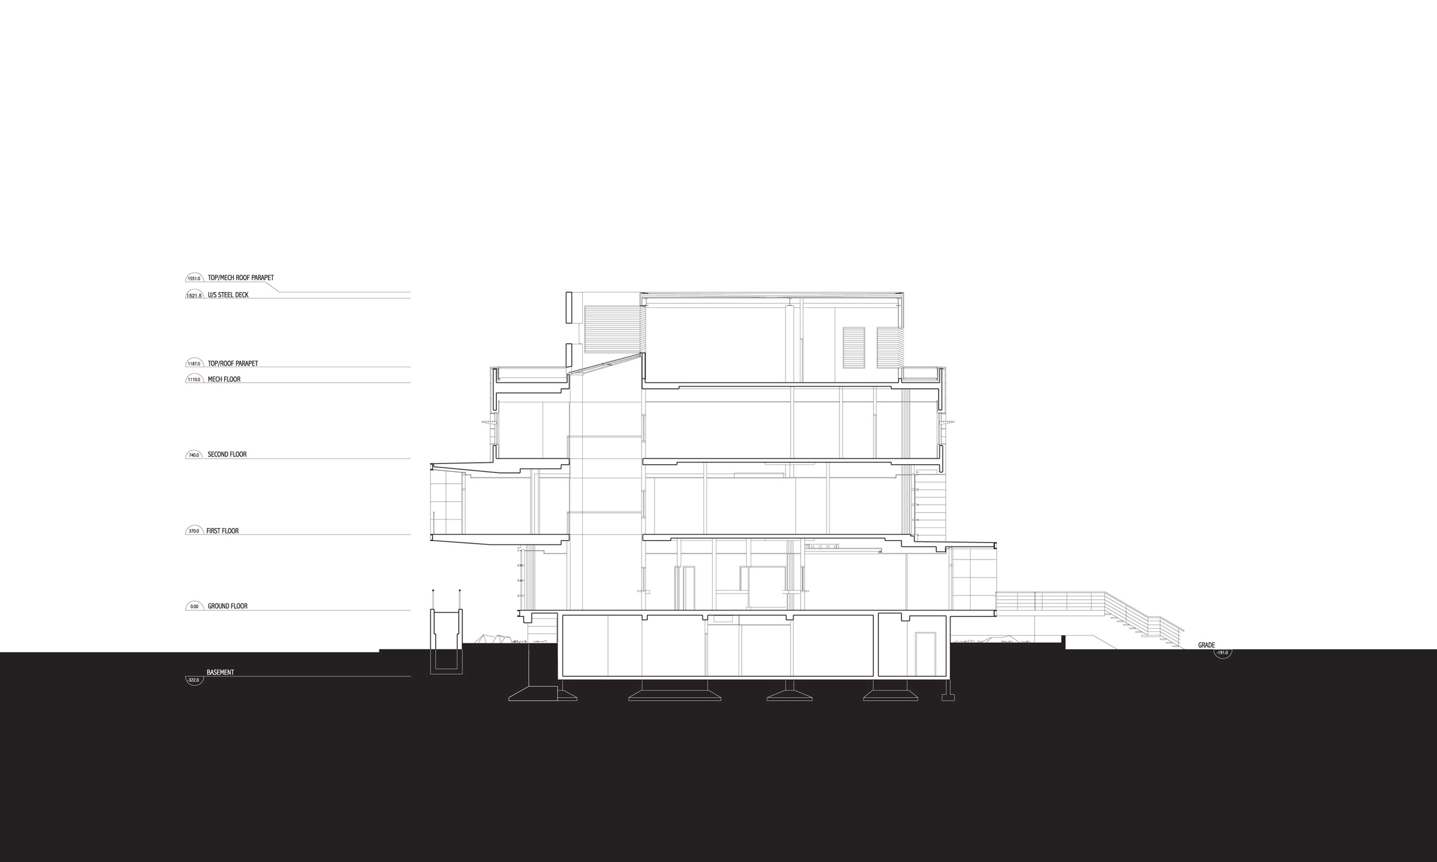
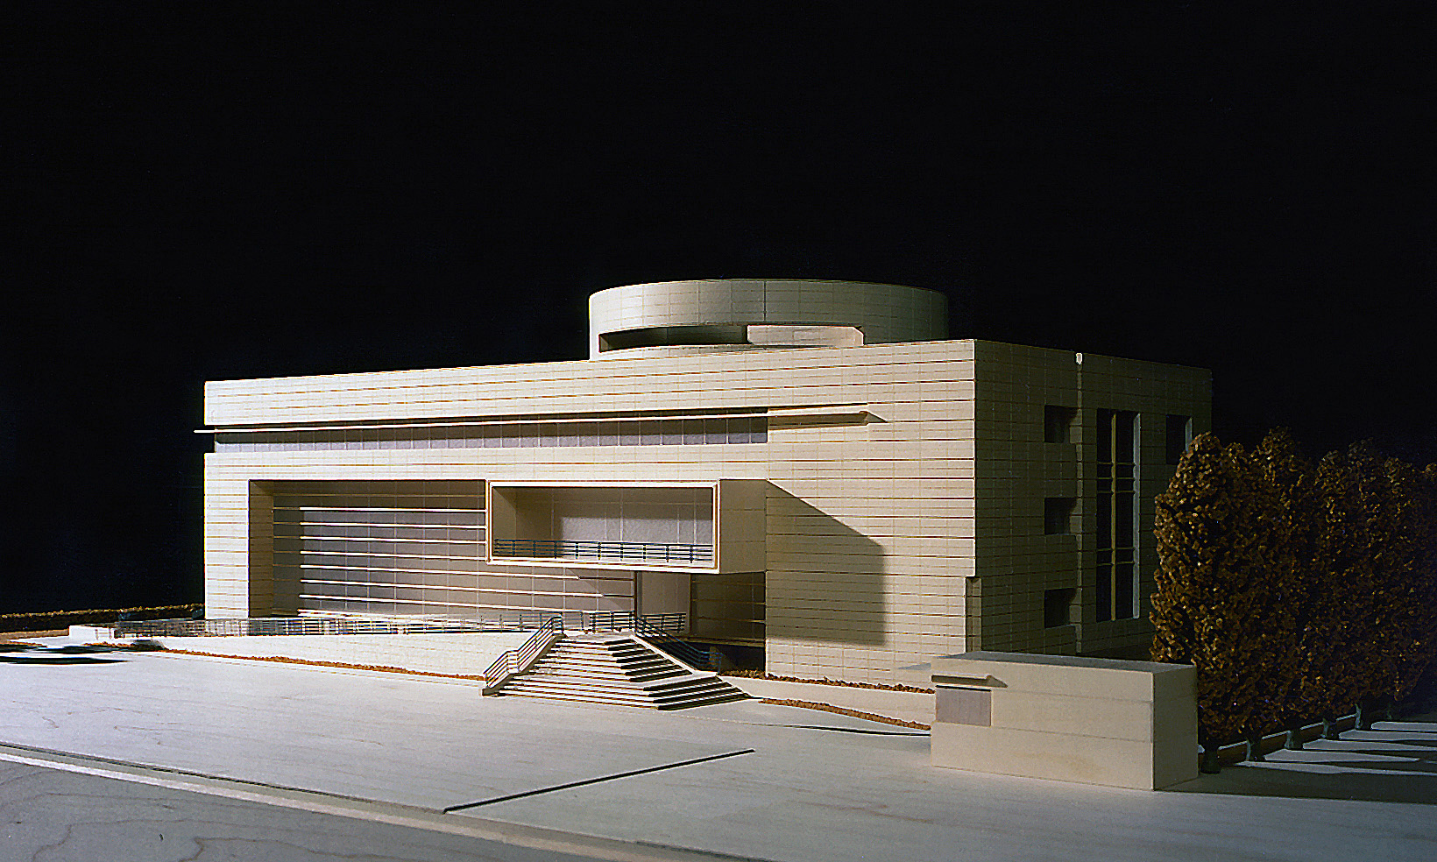
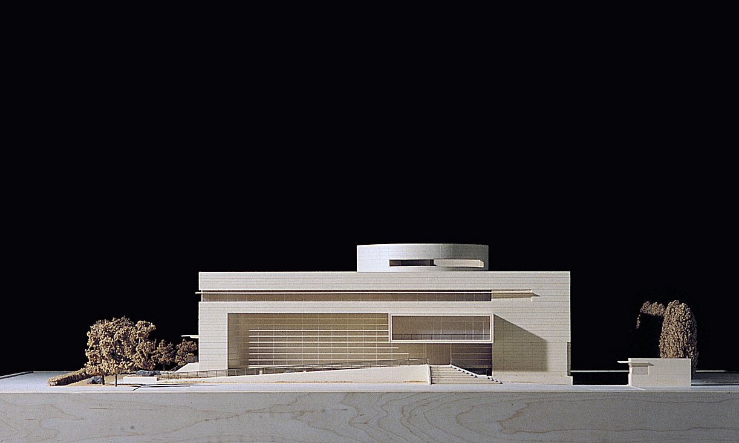
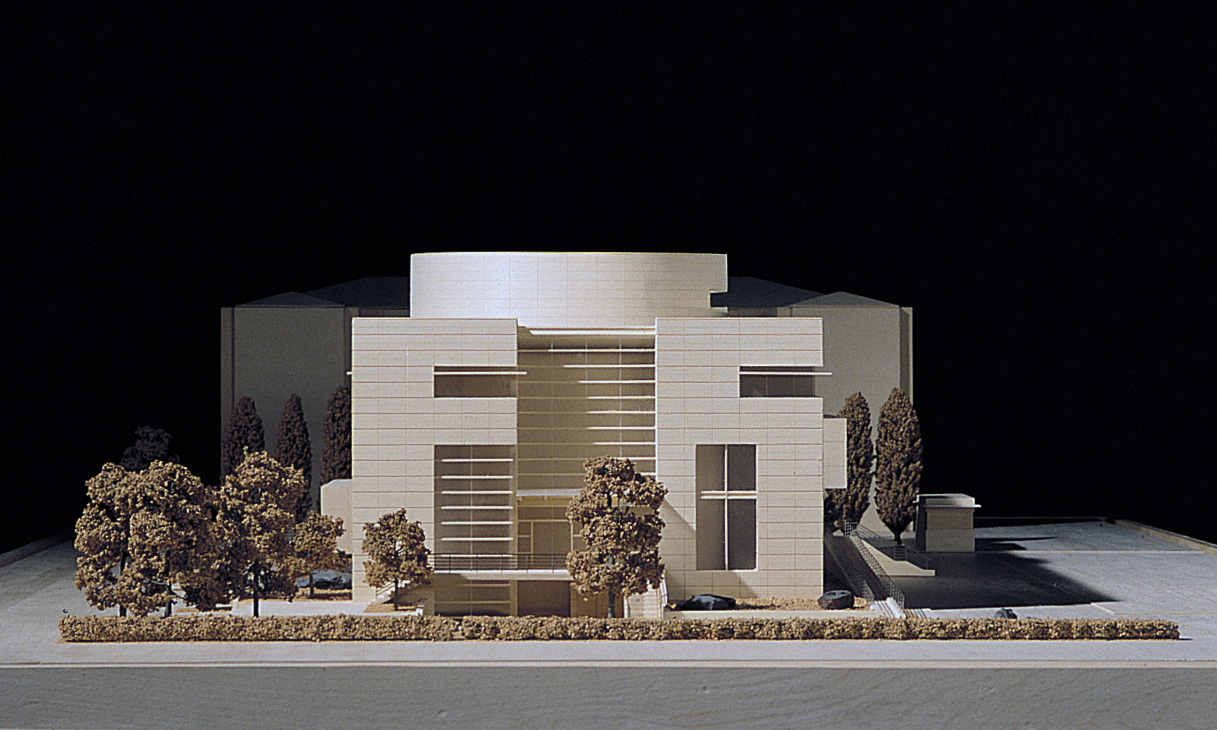
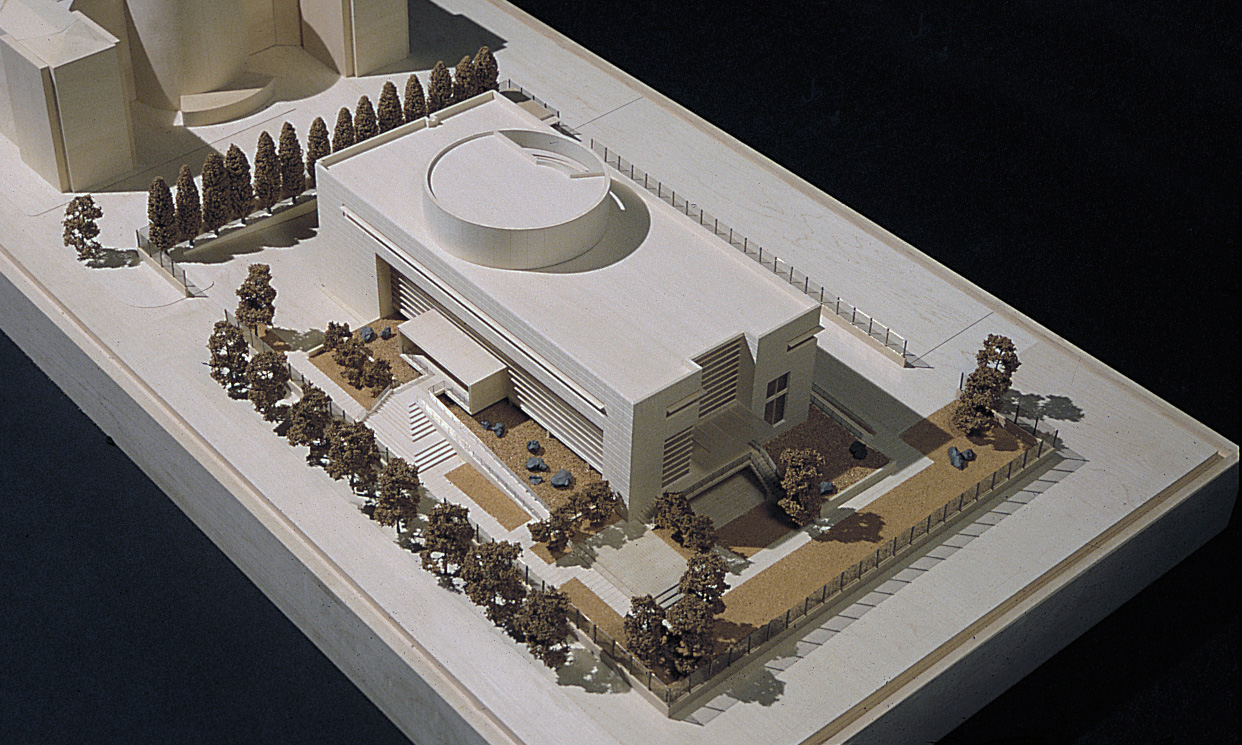

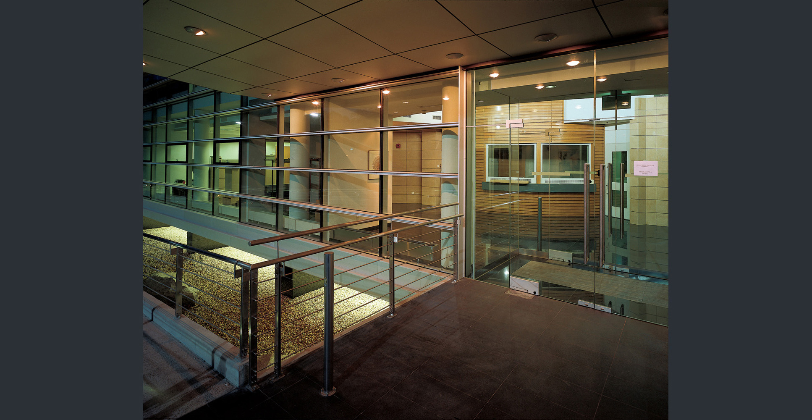
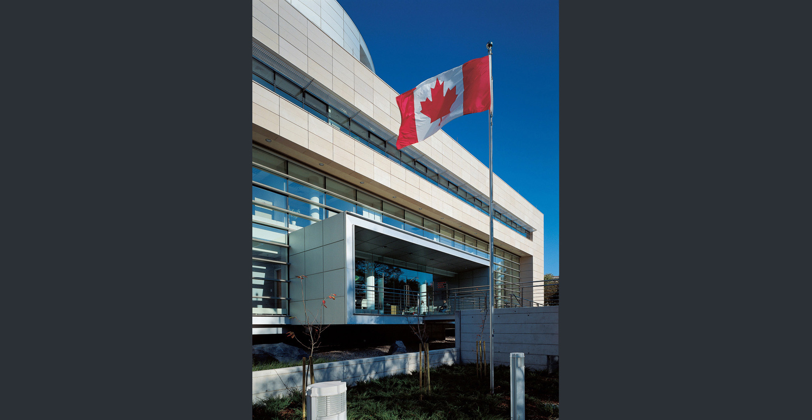
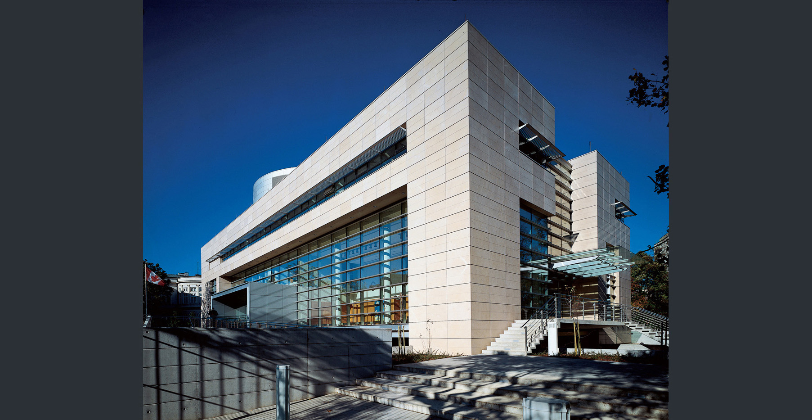
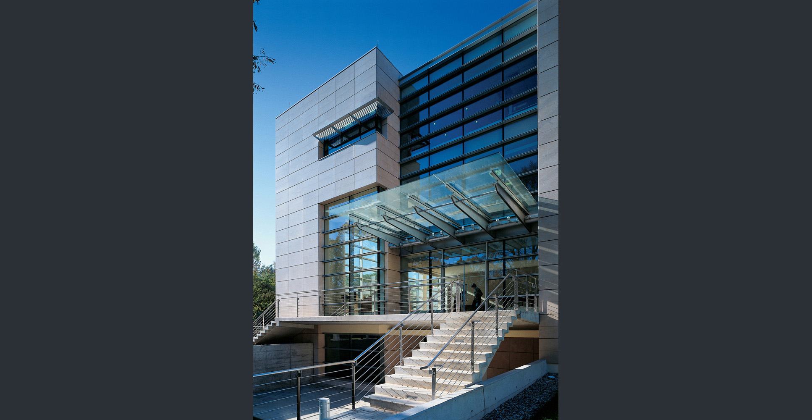
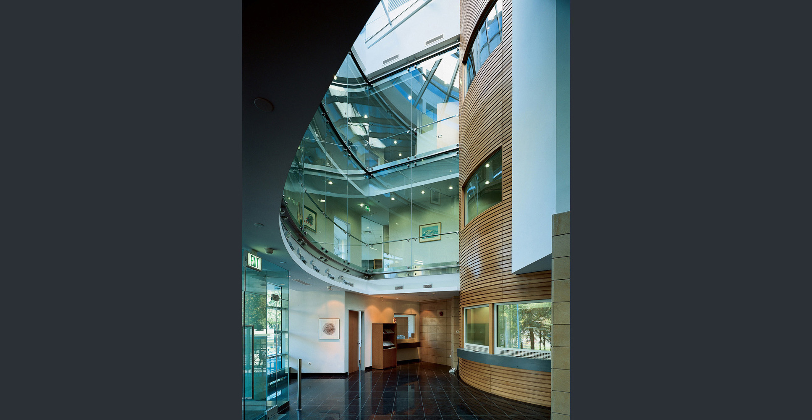
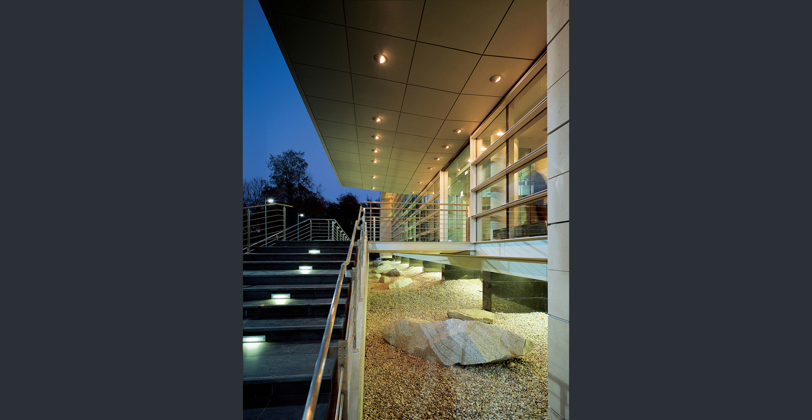
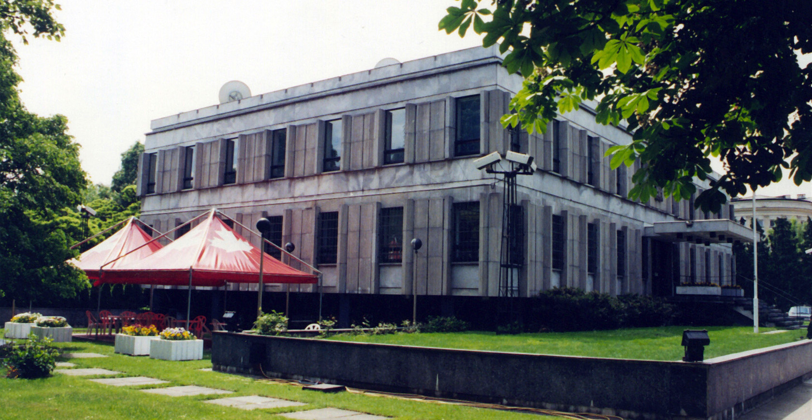
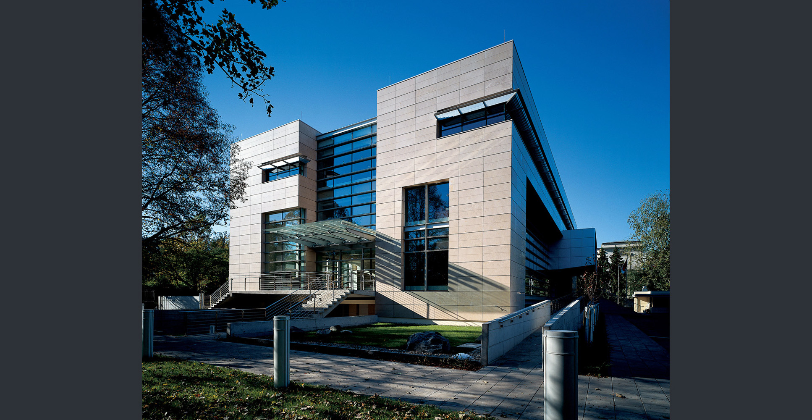
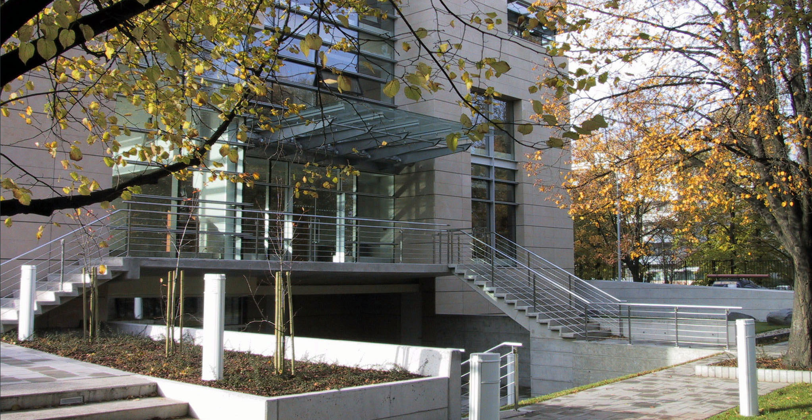
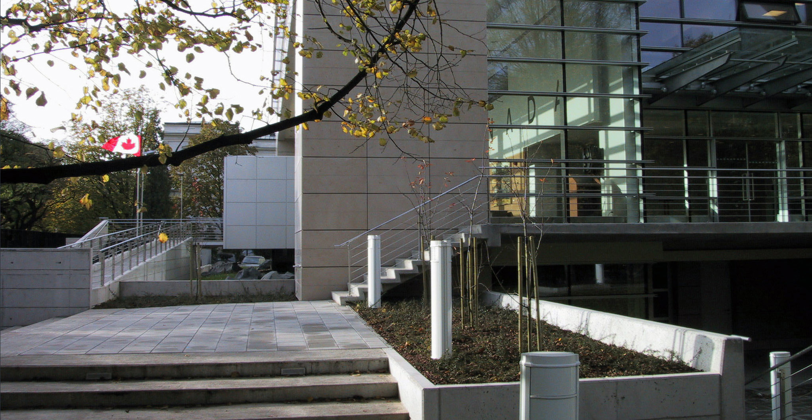
The Canadian Embassy in Warsaw was officially opened in October 2001, replacing a 36-year-old, technically outdated structure. The new 3,800 m² building more than doubled the original Embassy’s office and exhibition space and was partially constructed on the foundations and basement of the existing building. Located in Warsaw’s Embassy district, near the Polish Parliament (Sejm), the building is surrounded by parks, the French Embassy compound, and eighteenth-century architecture.
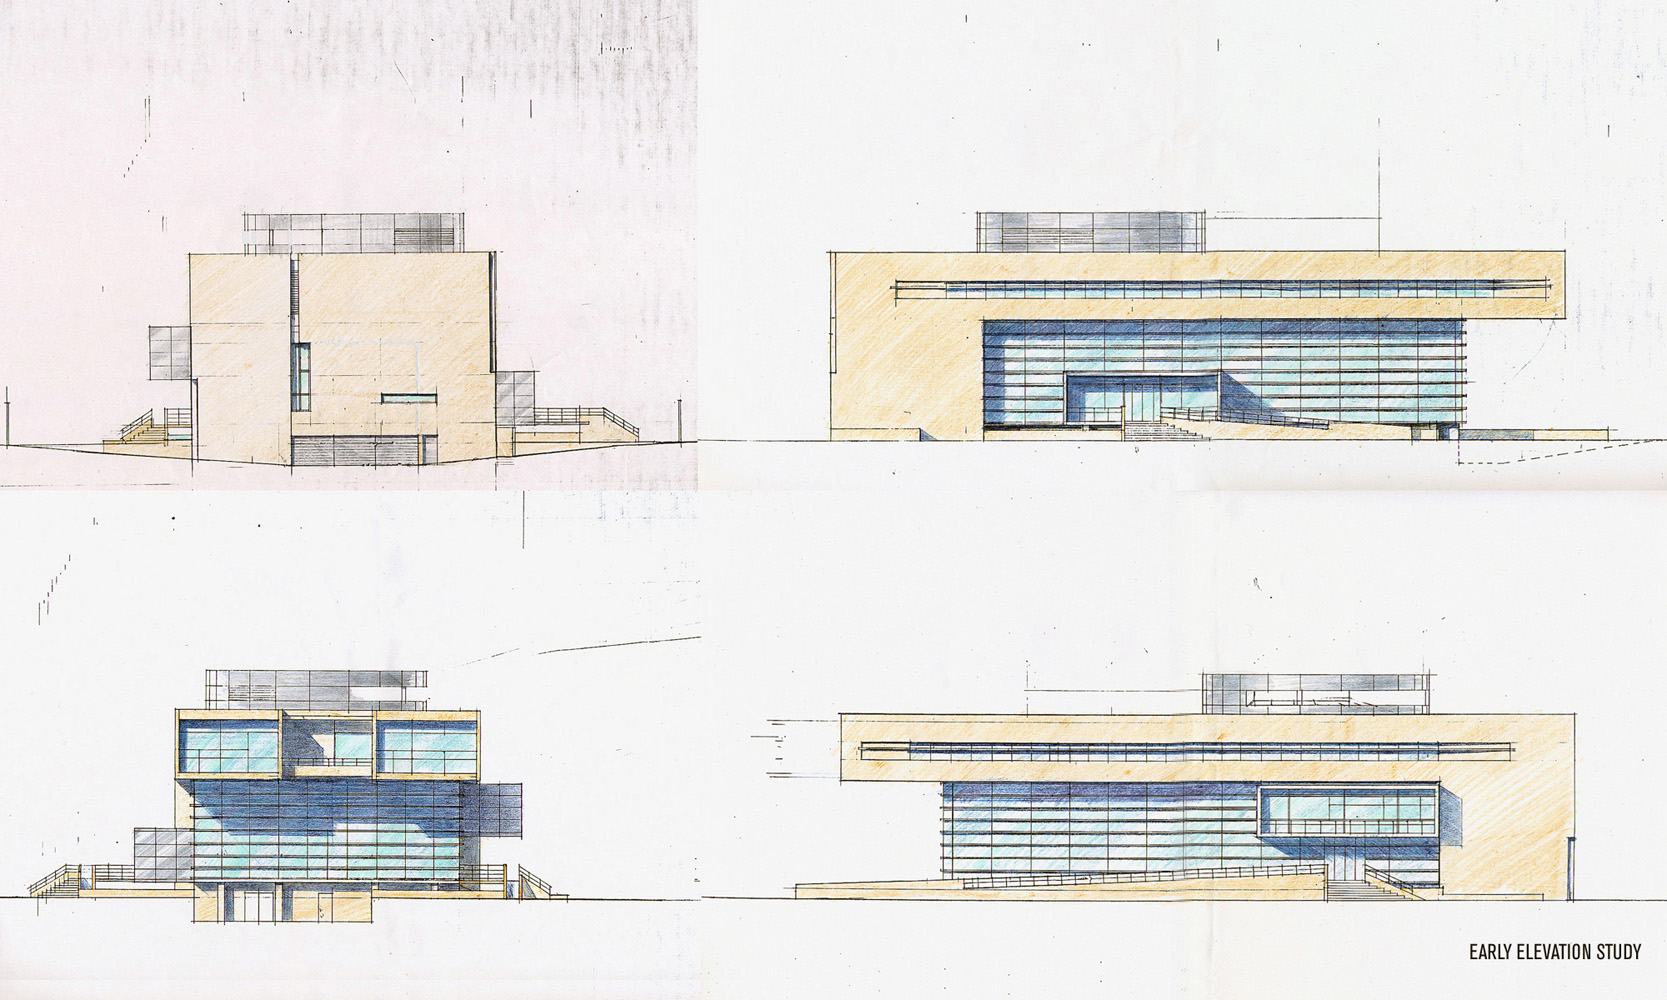
The design explores the balance between openness and transparency in the Embassy’s public functions and the security and protection required of a diplomatic building. This contrast is particularly evident on the top floor of the Chancery, where solid stone cladding and narrow horizontal windows create a sense of enclosure.
A double-height multipurpose room near the immigration entrance opens onto the lobby and Public Zone, providing a flexible space for public functions. Its two-storey glazed street elevation introduces transparency and openness to the surrounding city.
- design Voytek Gorczynski Architect
- WZMH partner Jay Bigelow
- team Hady Lotfy, Paul Marcoccia, Natasha Djordevic, Kwang Kim, Rosmal Sereviratne
- Structural Quinn Dressel Associates, Ben Burke
- Mechanical Hidi Rae Associates, Kaz Swiderski
- Electrical Mulvey & Banani Int. Lana Magines
- Architect of Record WZMH Architects, Toronto
- General Contractor Bilfinger & Berger Polska
- client Ministry of Foreign Affairs and International Trade of Canada
- gross fl. area 3,842 m2