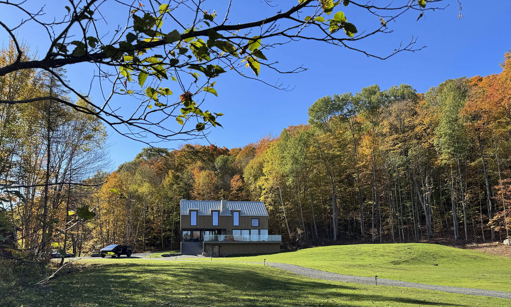
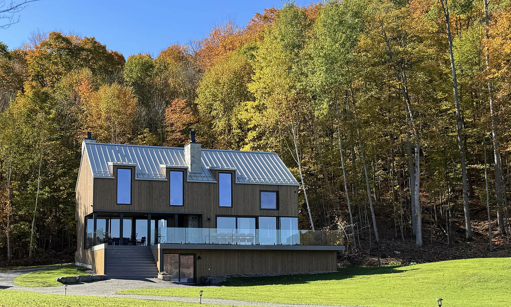
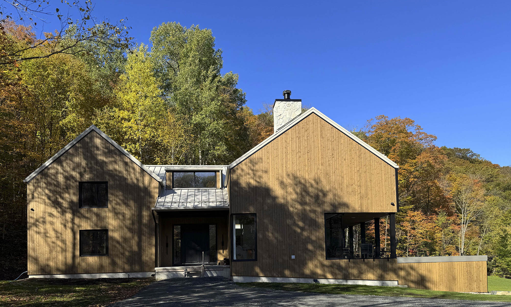
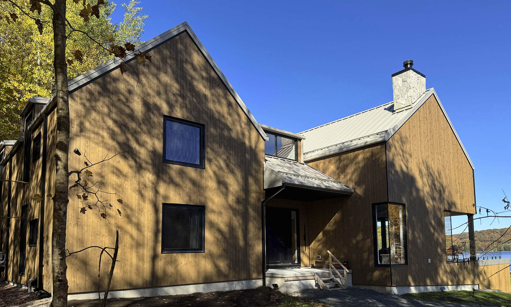
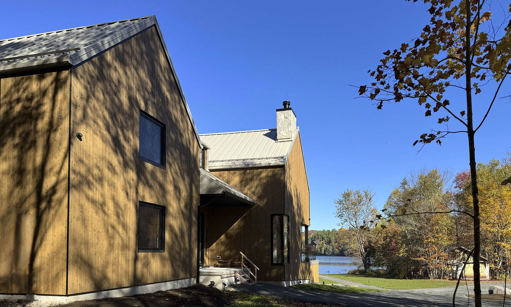
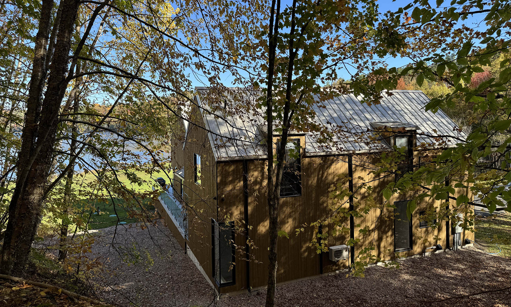
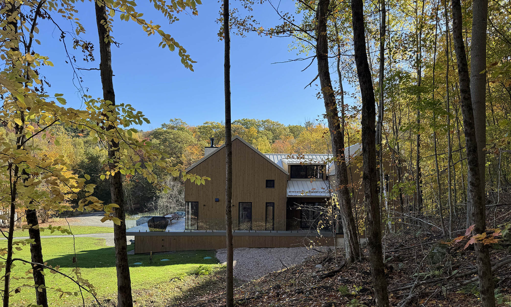
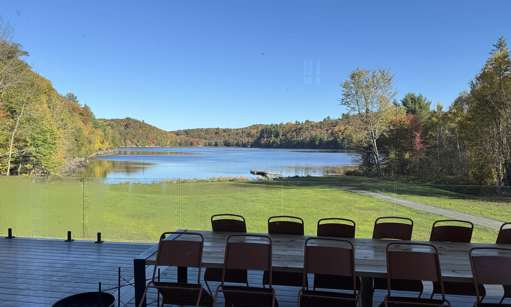
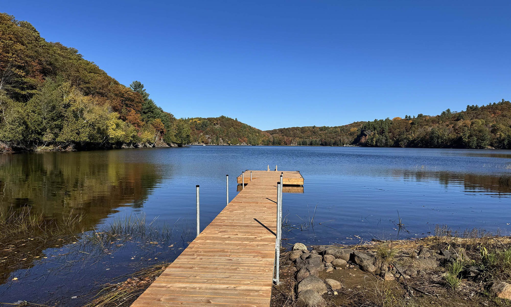
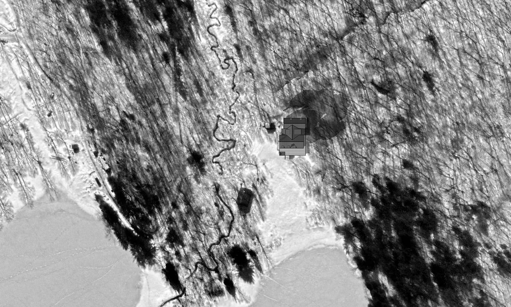
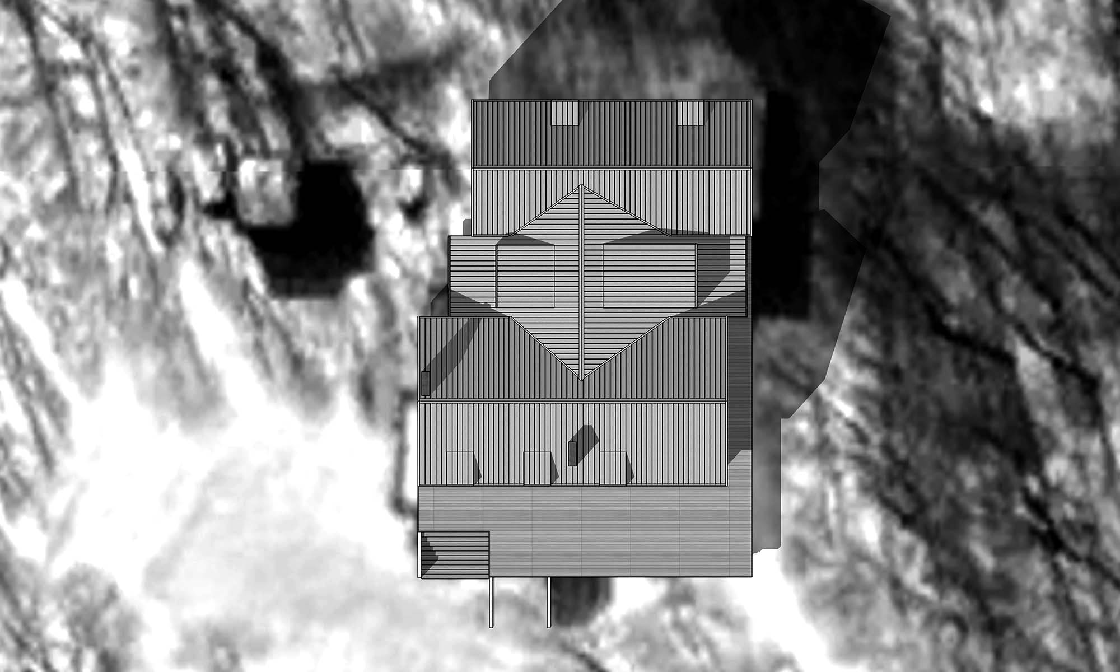
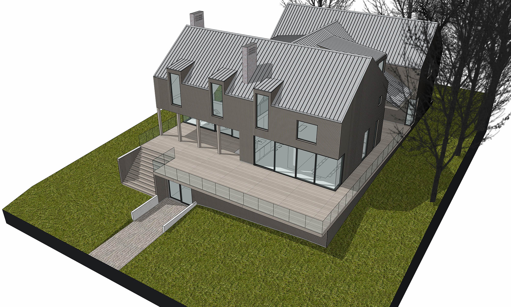
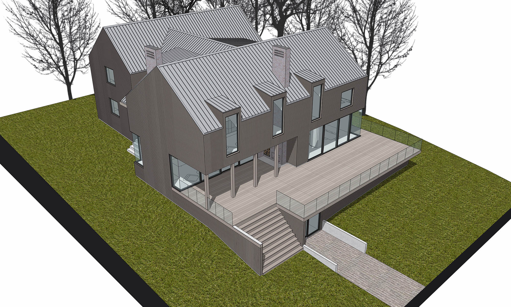
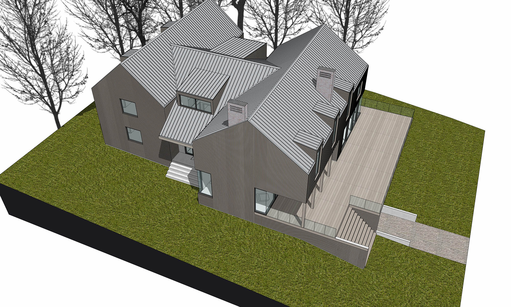
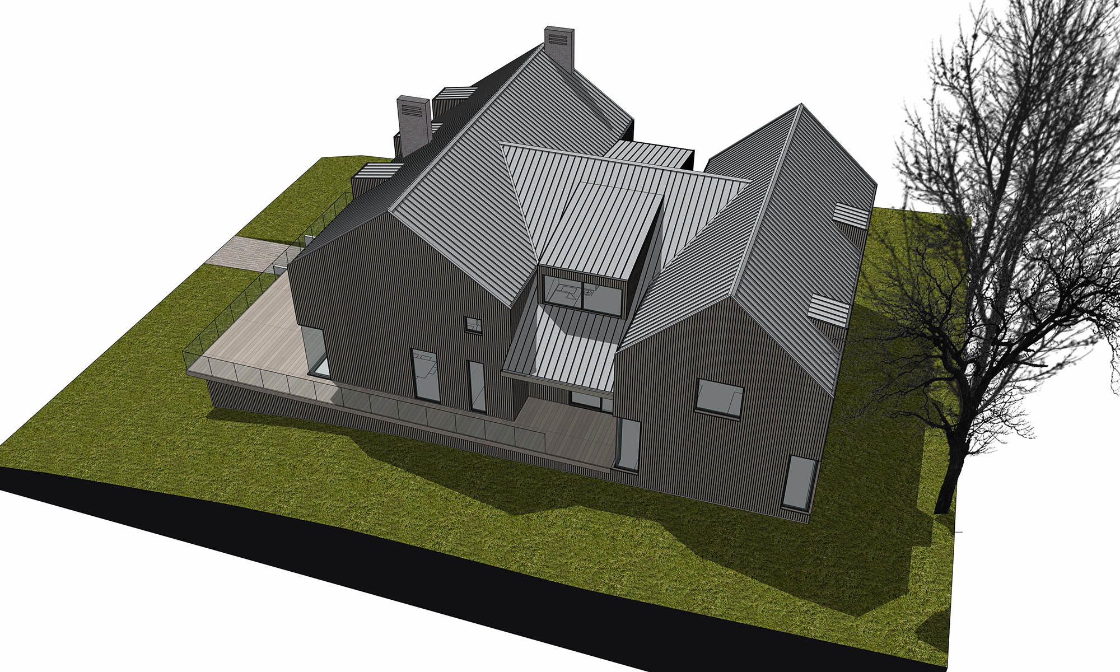
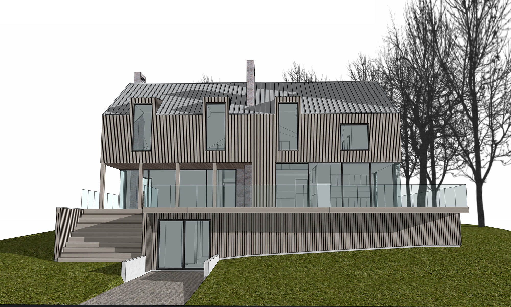
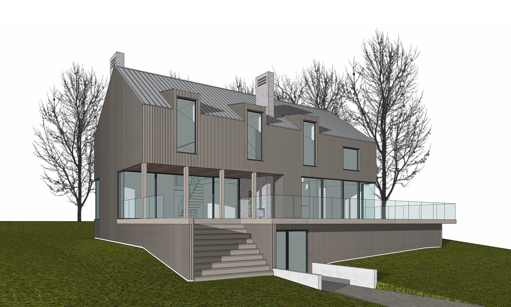
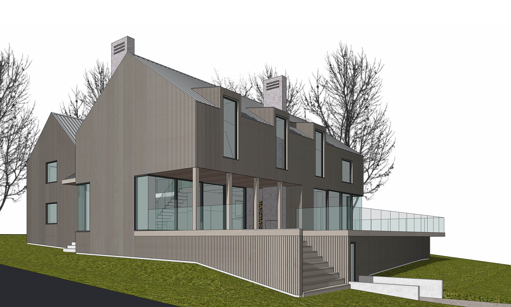
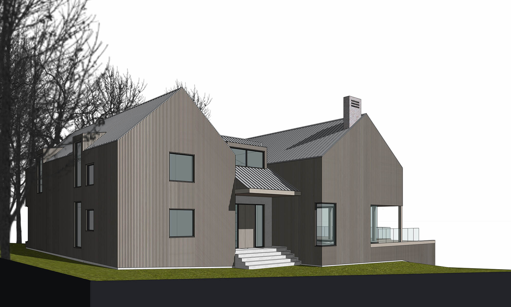
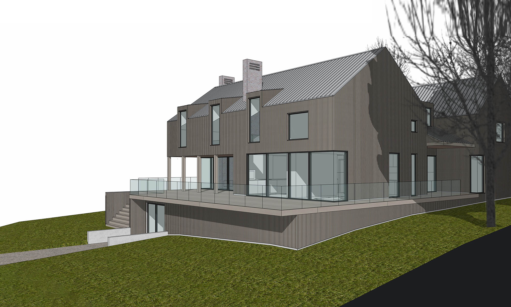
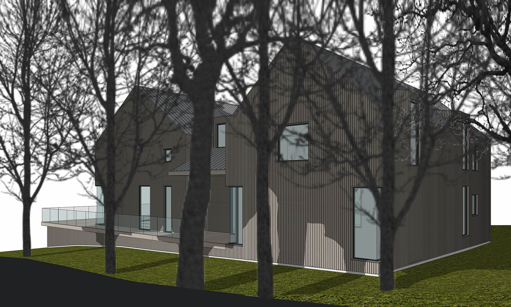
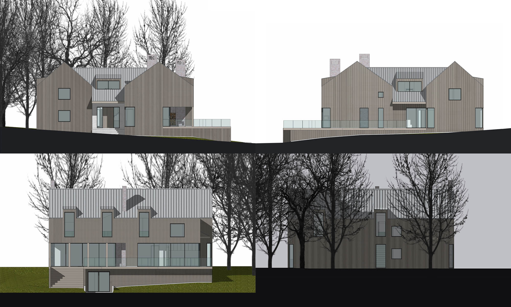
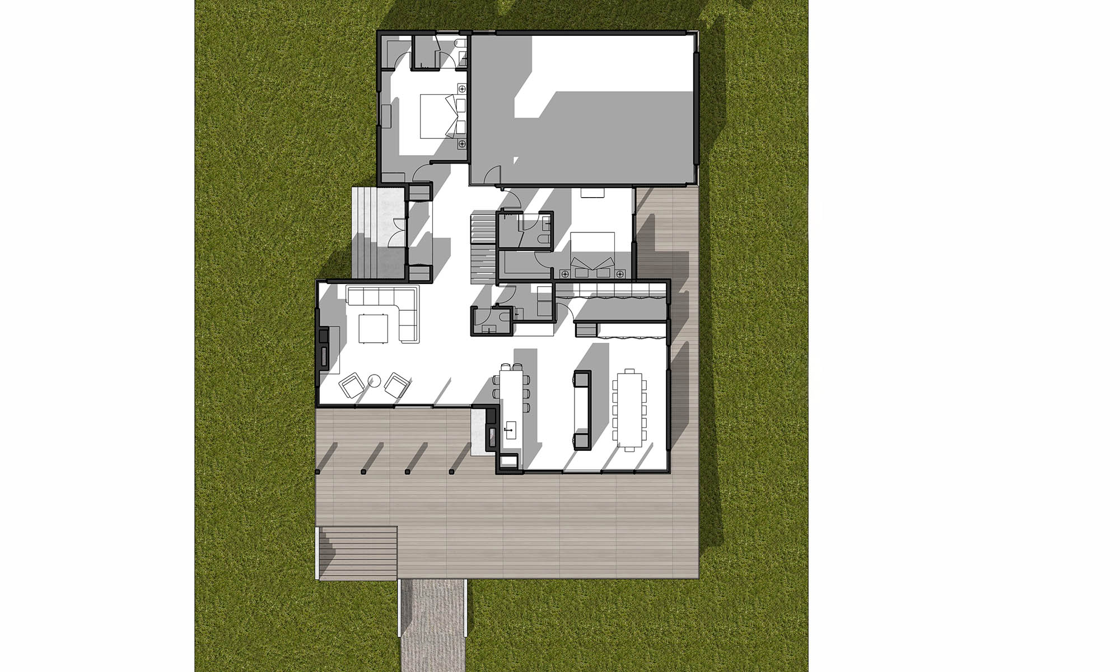
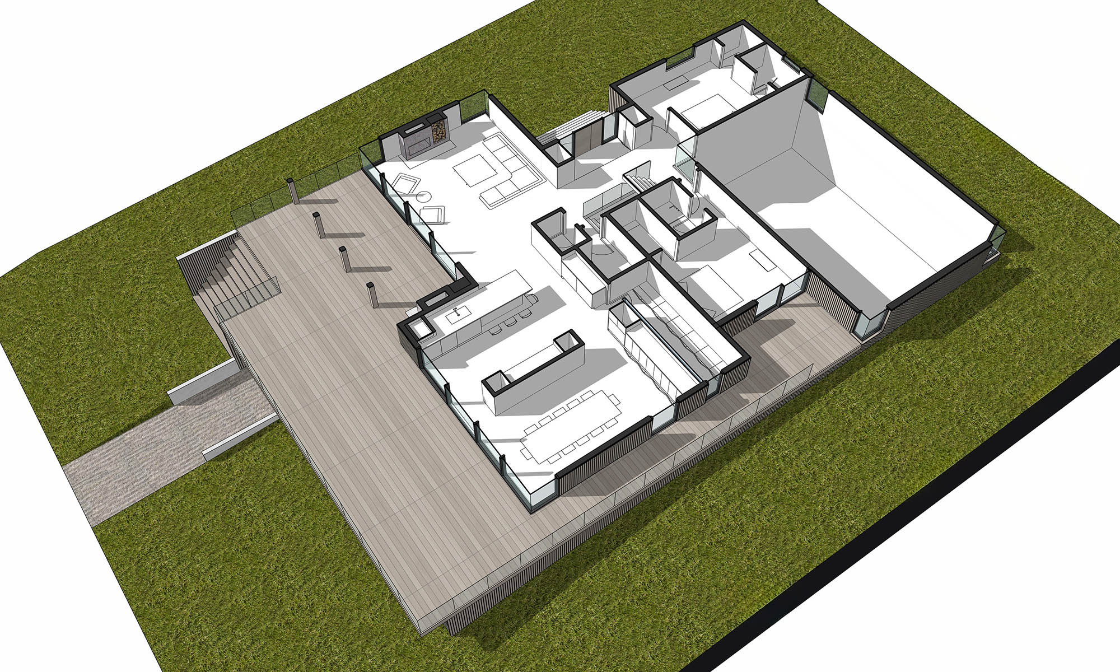
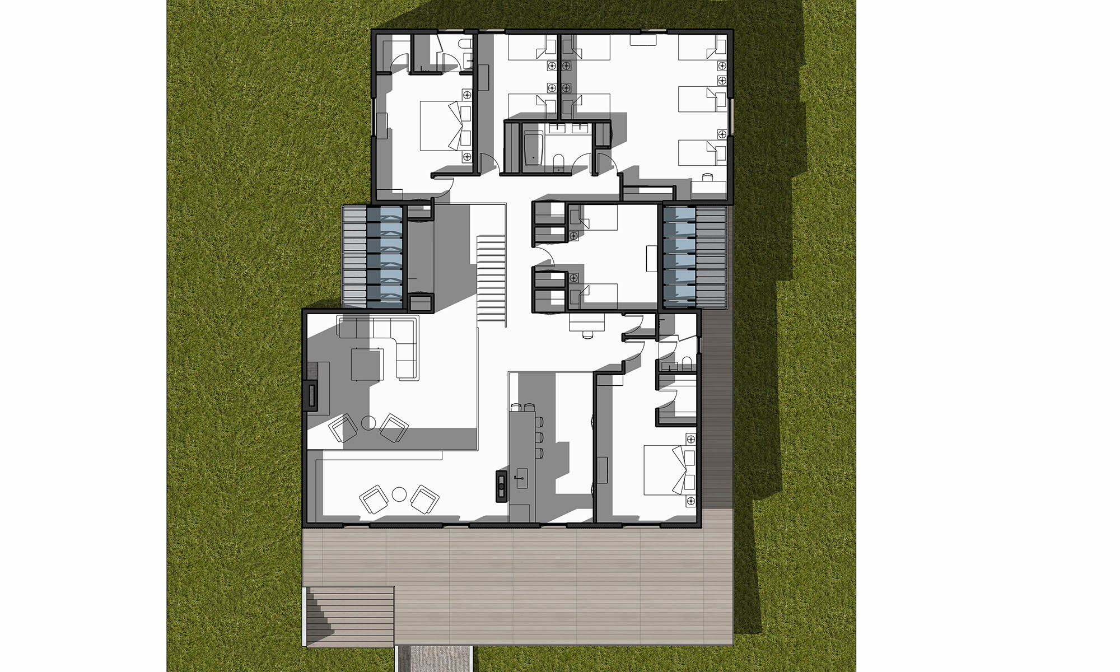
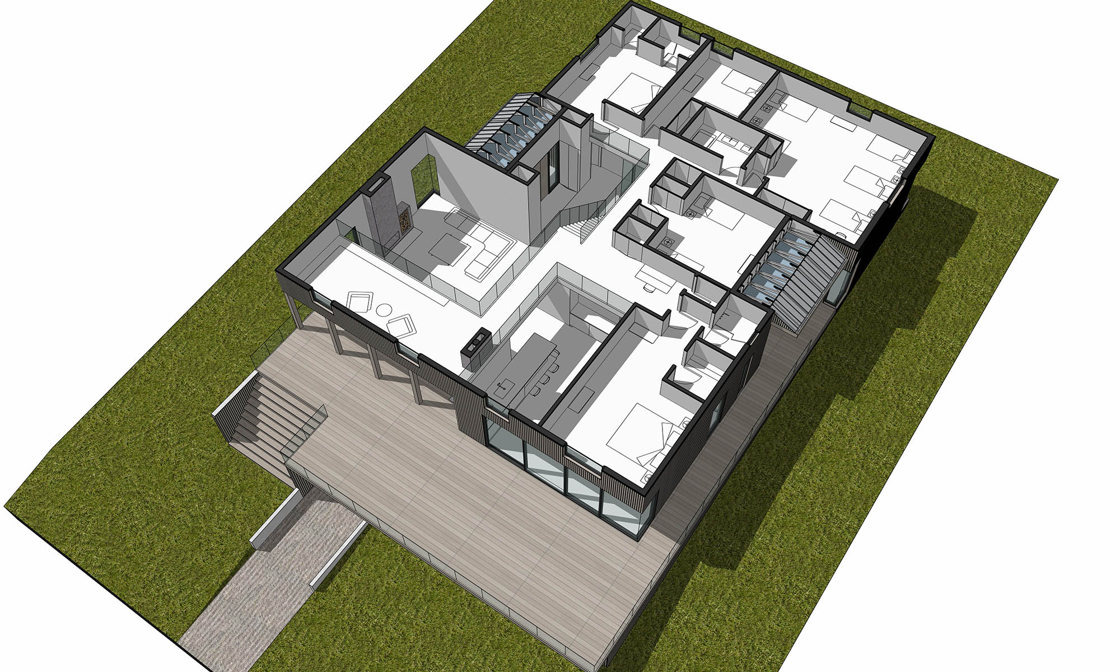
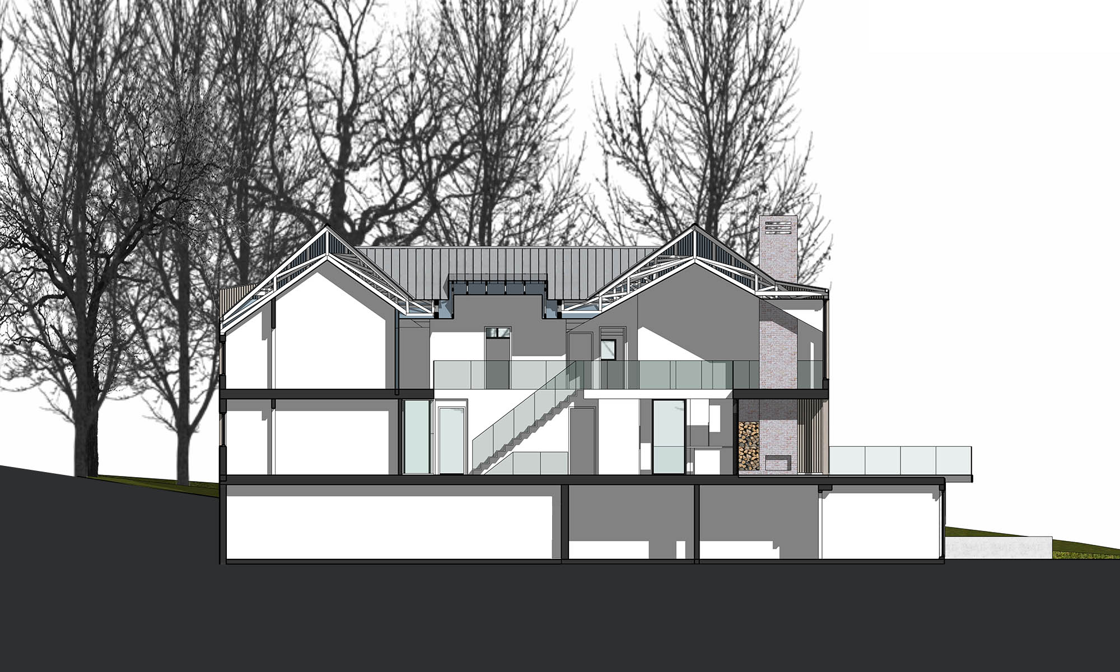
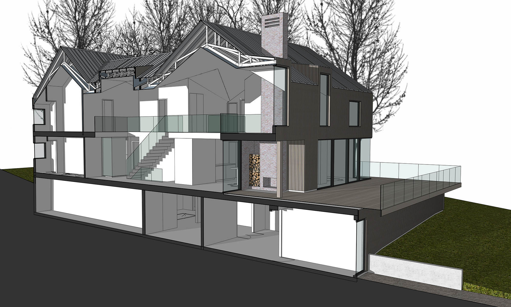
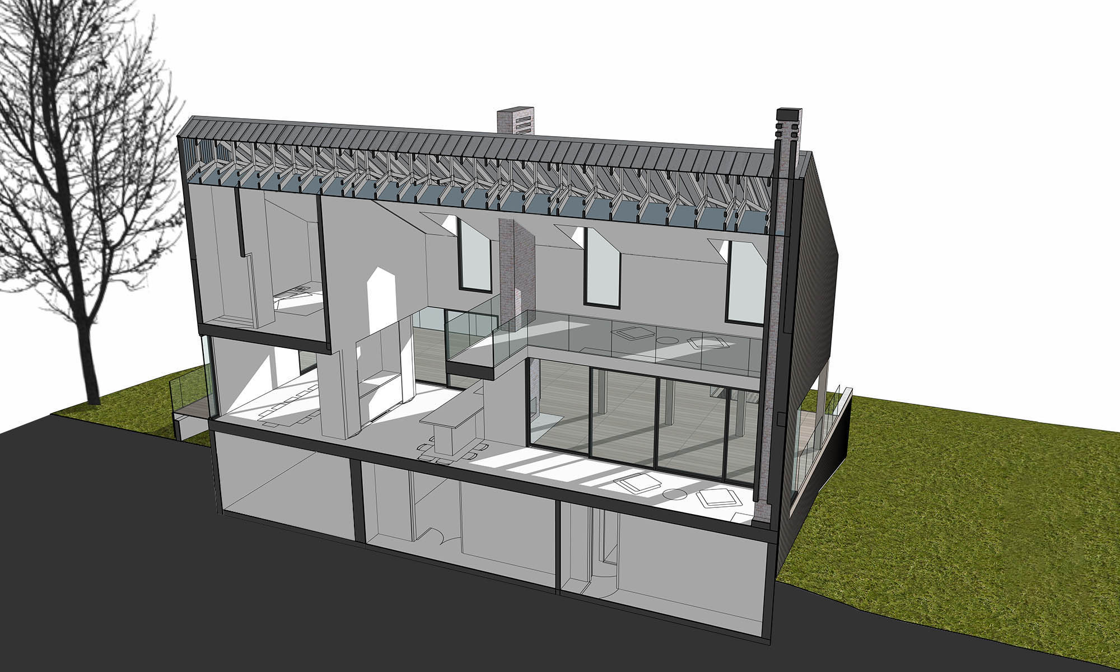
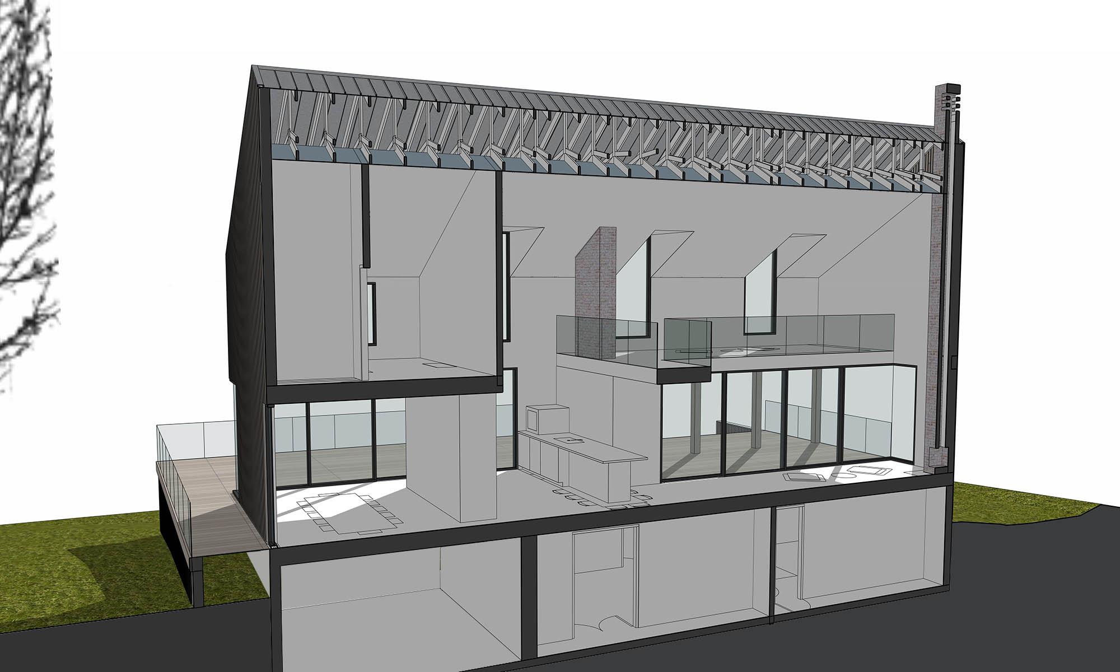

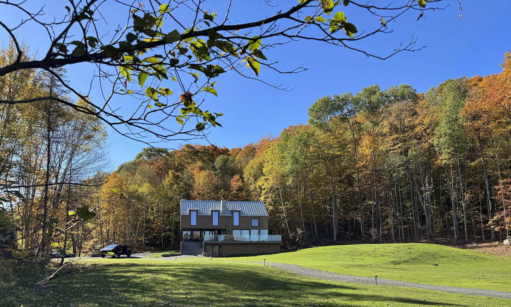
Located on the south shore of Mountain Basin Lake in the Parry Sound region, the cottage is designed to take full advantage of the lake and surrounding landscape.
The new structure reinterprets the form and orientation of the original cottage that once occupied the site, maintaining its lake-facing position and expansive outdoor deck.
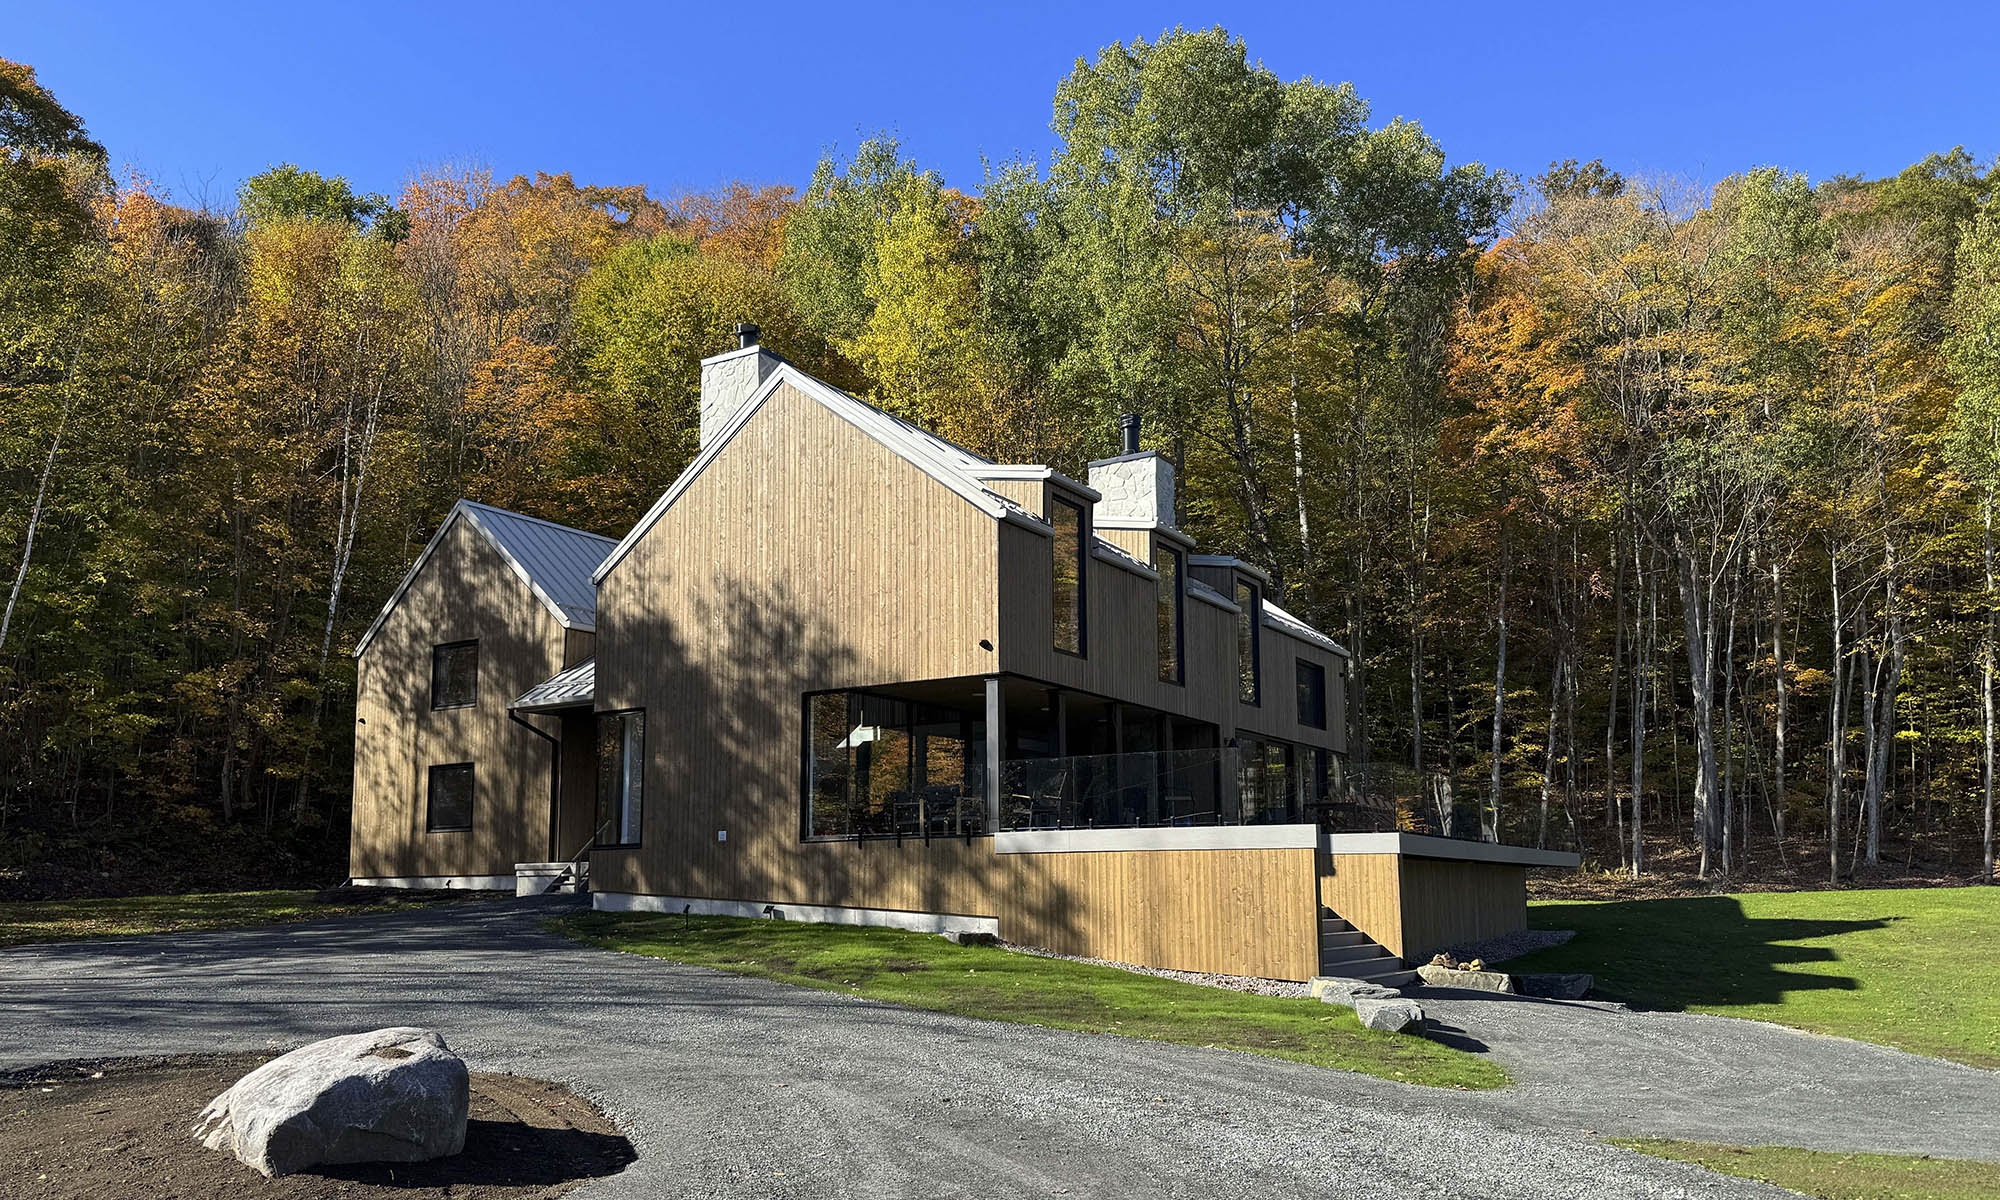
The interior program includes seven bedrooms, six bathrooms, a library, and a squash court. At the heart of the home, a 20-foot-high fireplace anchors the open, double-height living space and creates a strong visual connection to the landscape.
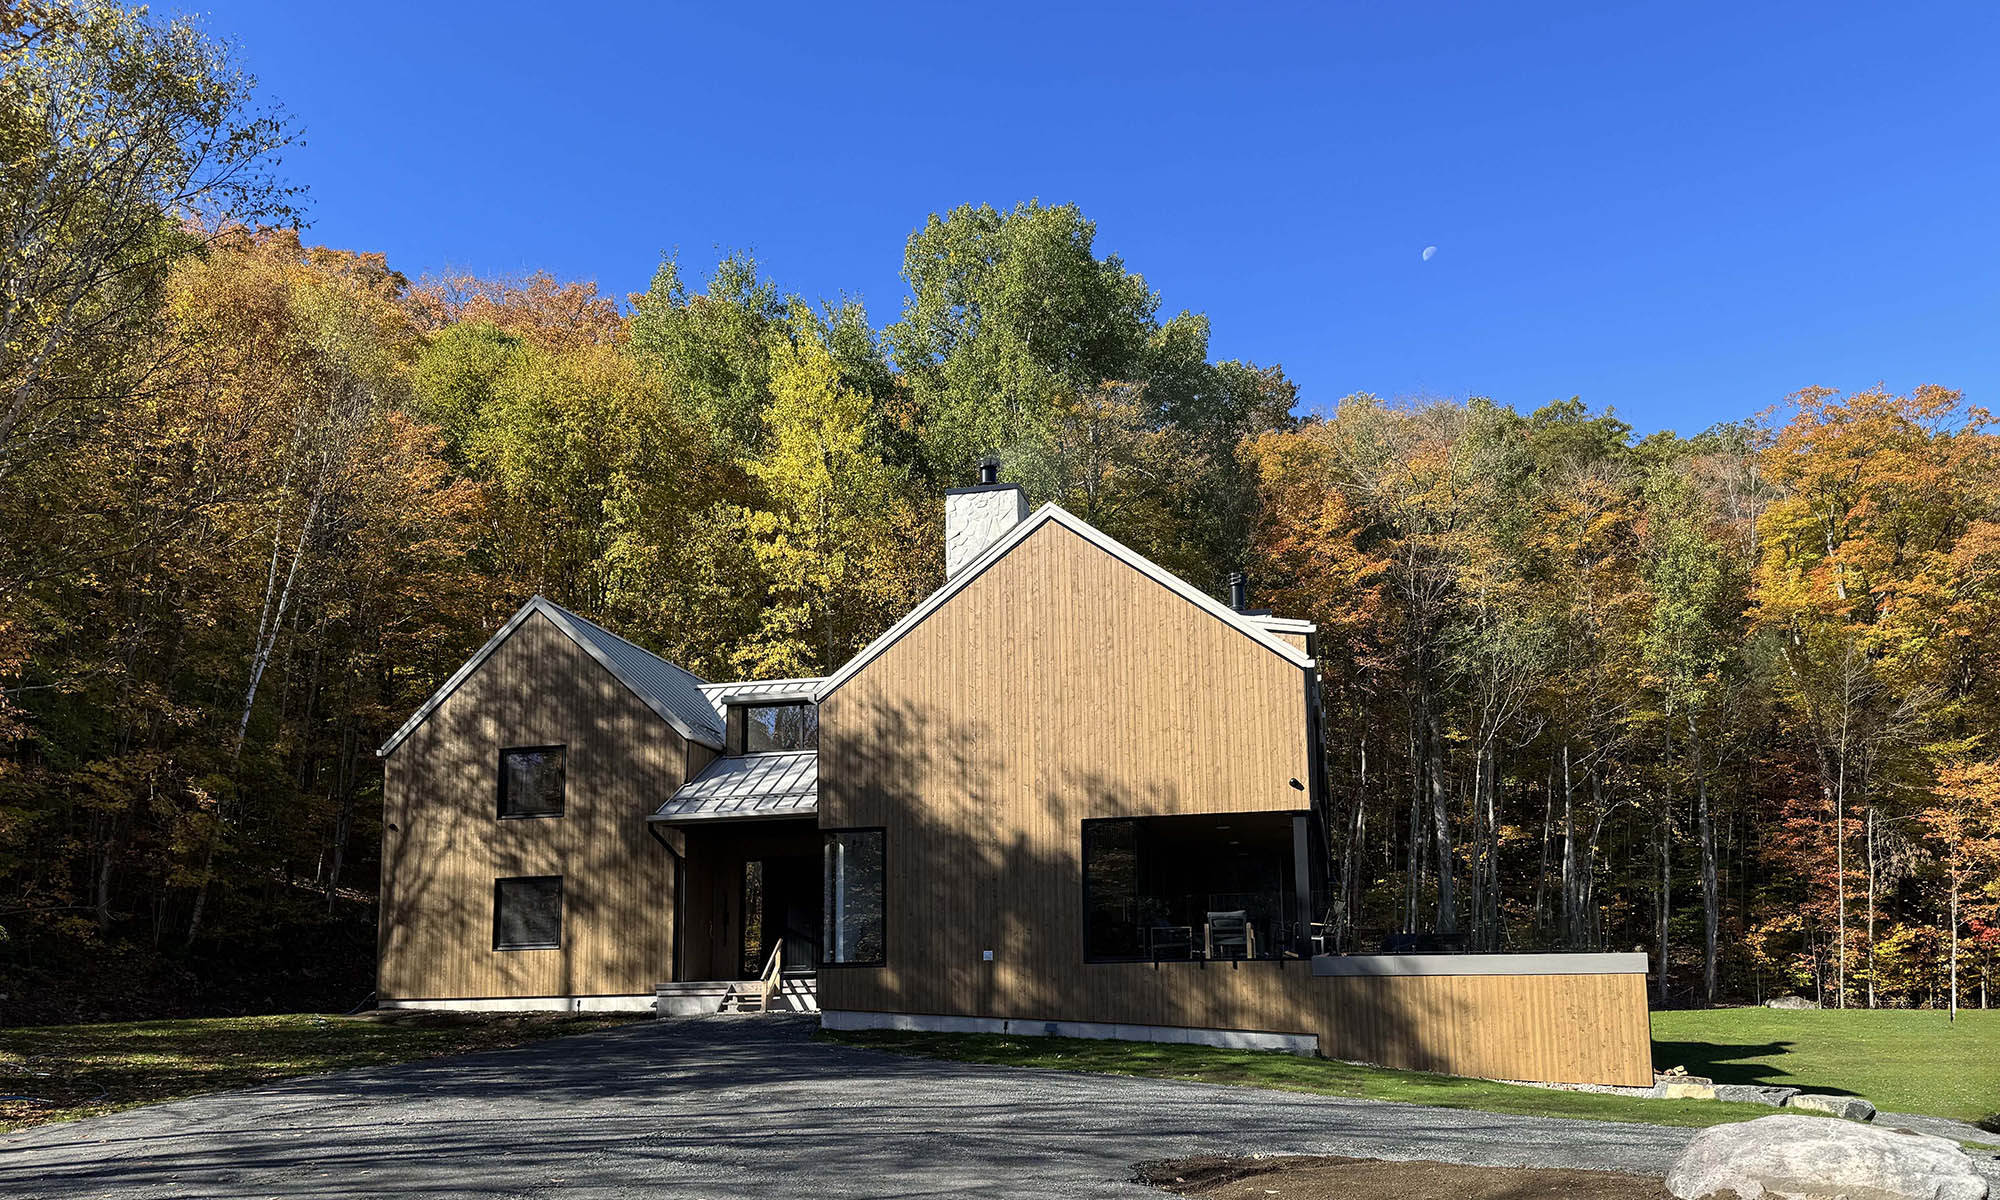
The exterior is clad in wood, allowing the cottage to blend naturally with its surroundings. The material’s texture and warm, understated tones reflect the character of the densely forested hills that define the shoreline.
- Design Voytek Gorczynski Architect
- team Sev Palazov, Pegah Peyman
- structural FRJJ Technical Inc. Farid Ghorbani P.Eng
- contractor Woodfield Design - Build, Rick Leitao
- gross fl. area 6,250 sq.ft.