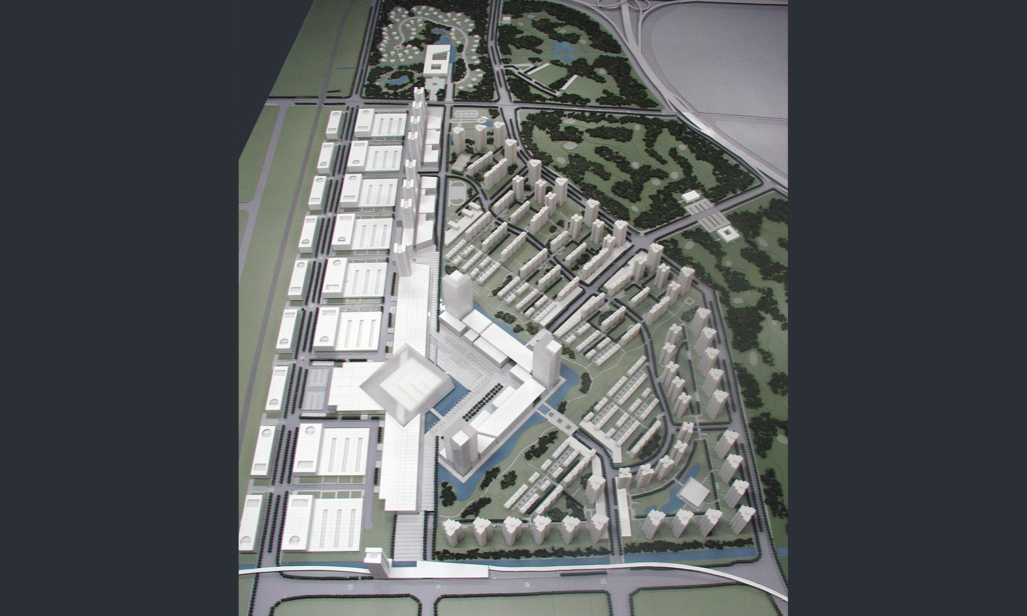
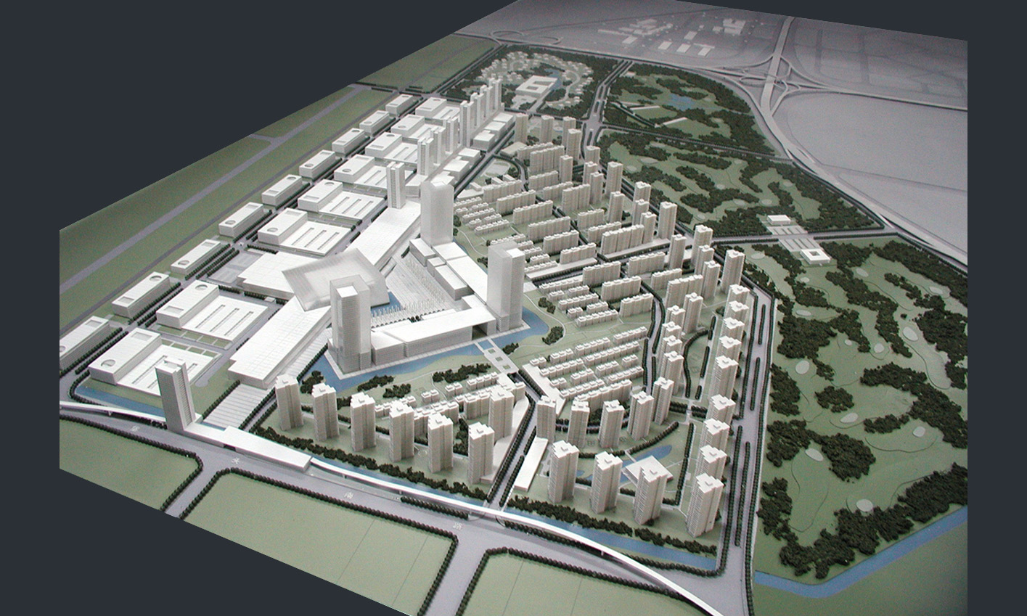
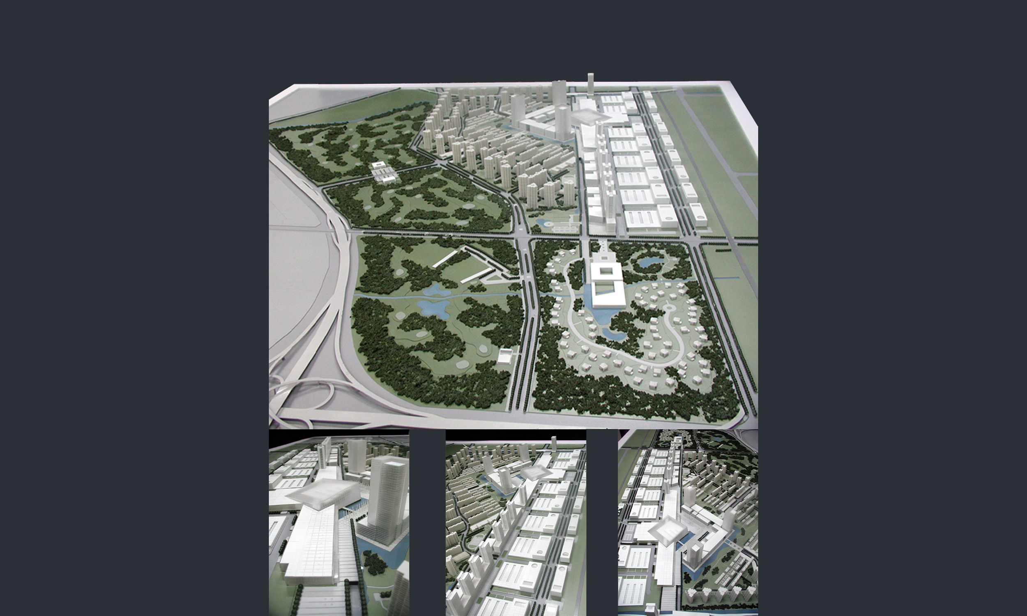
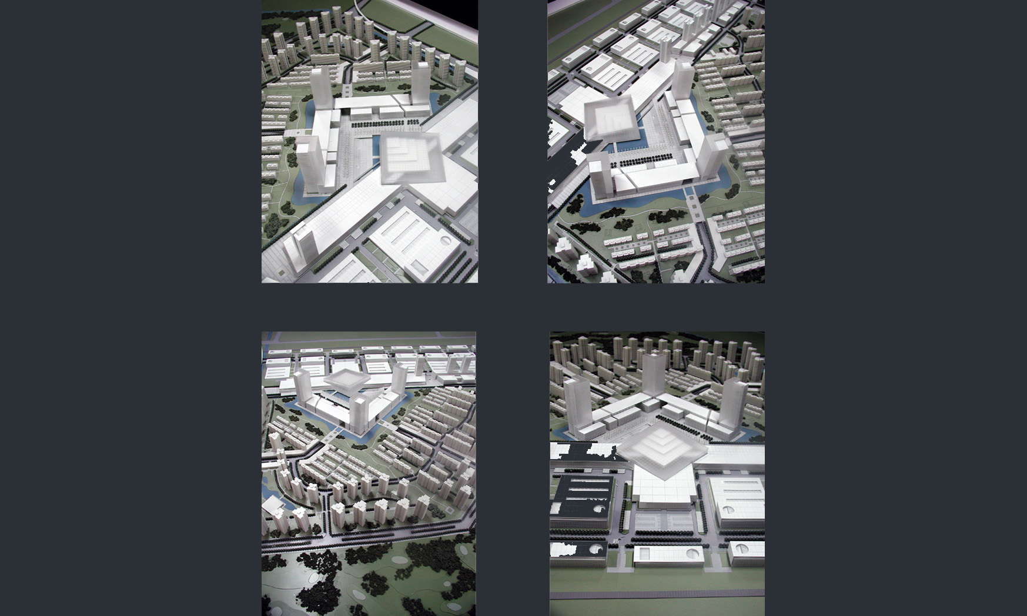
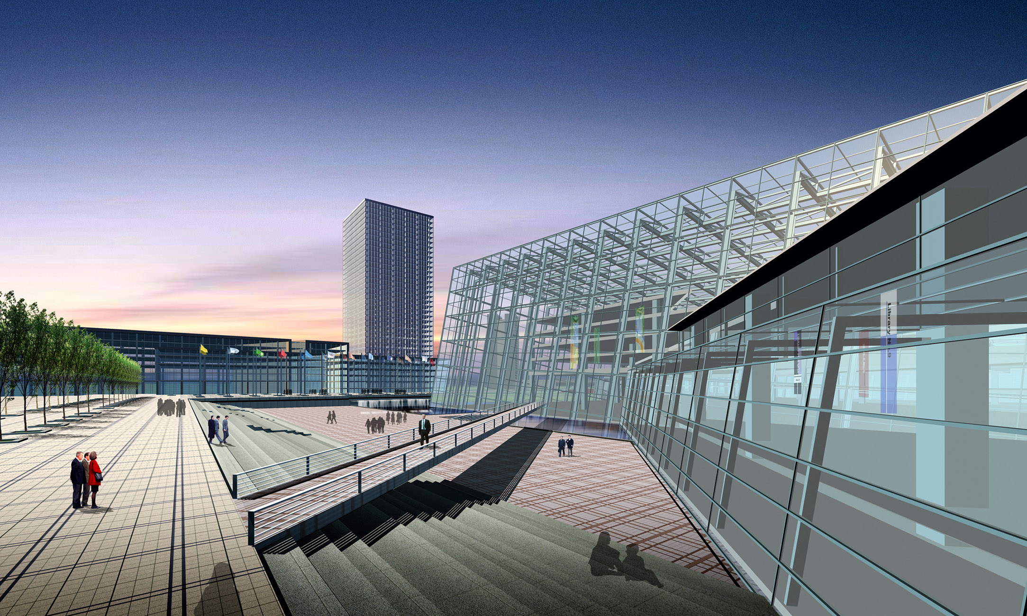
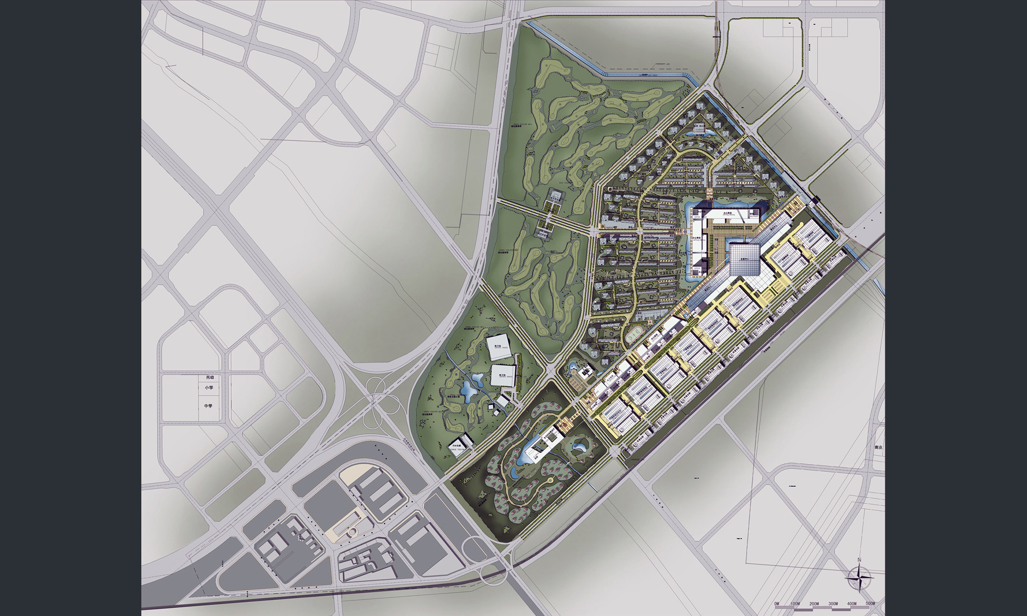
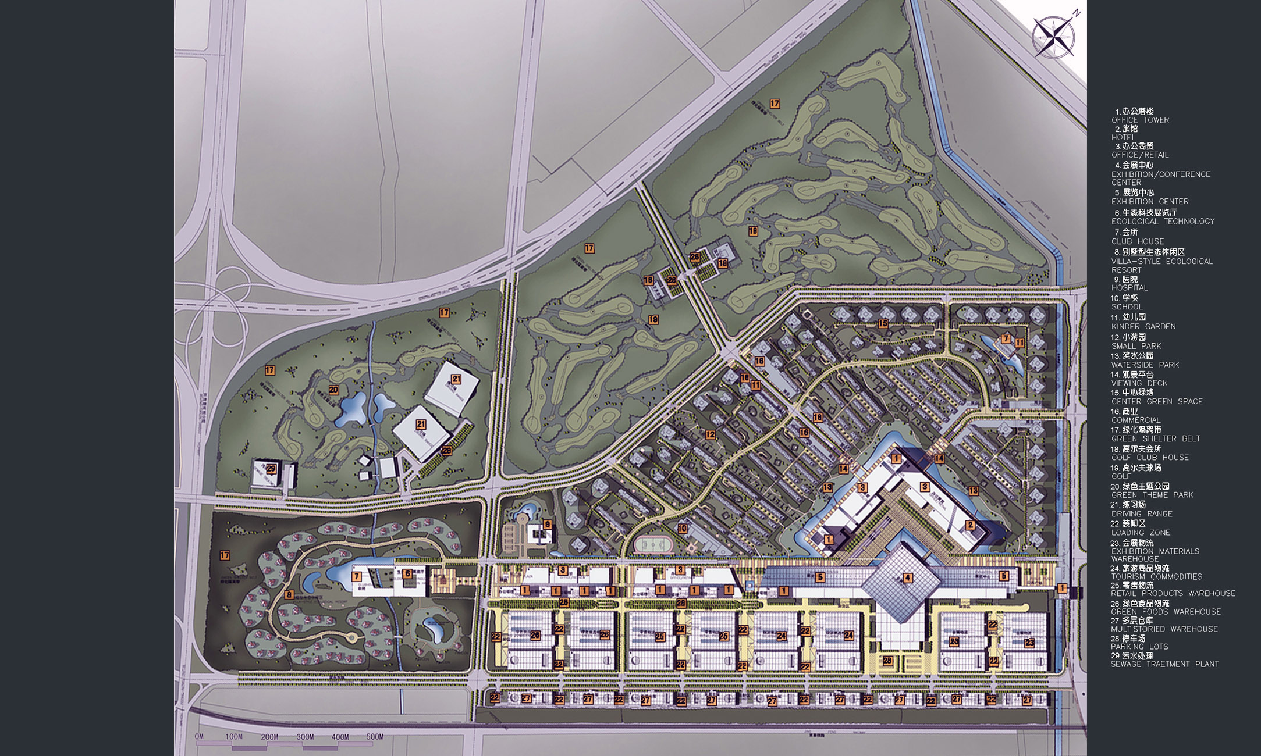
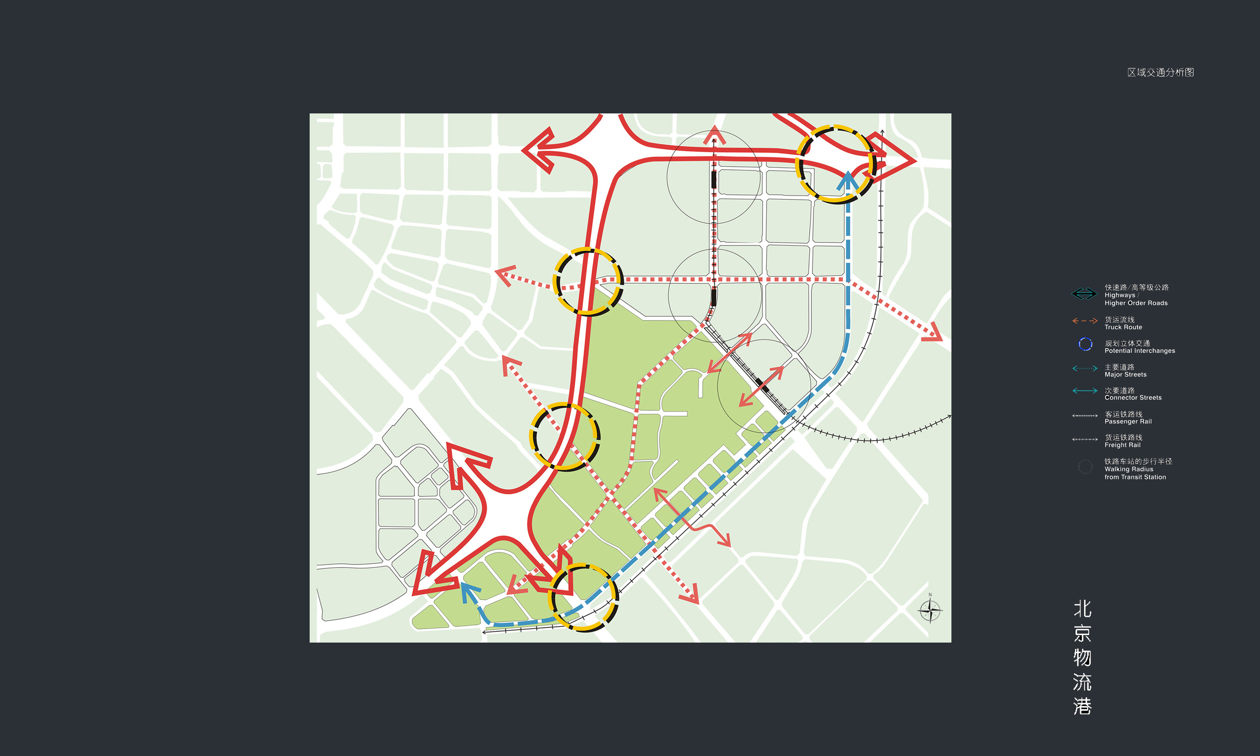
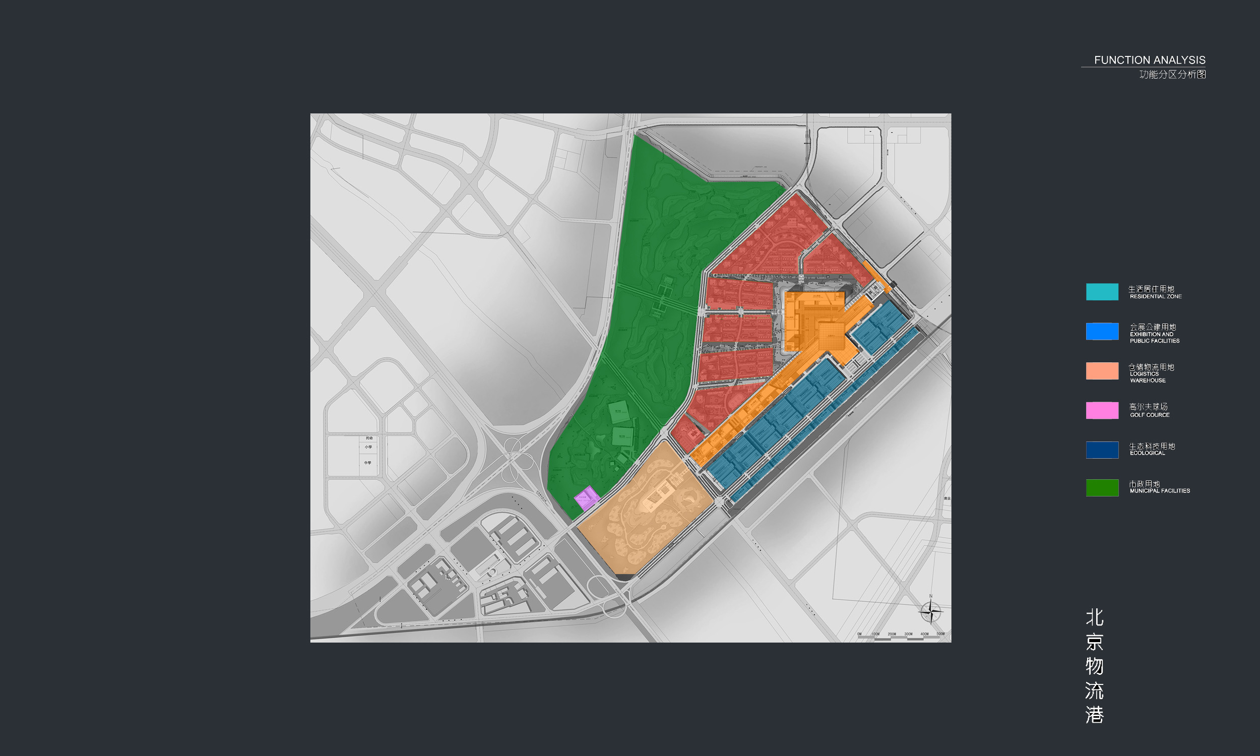
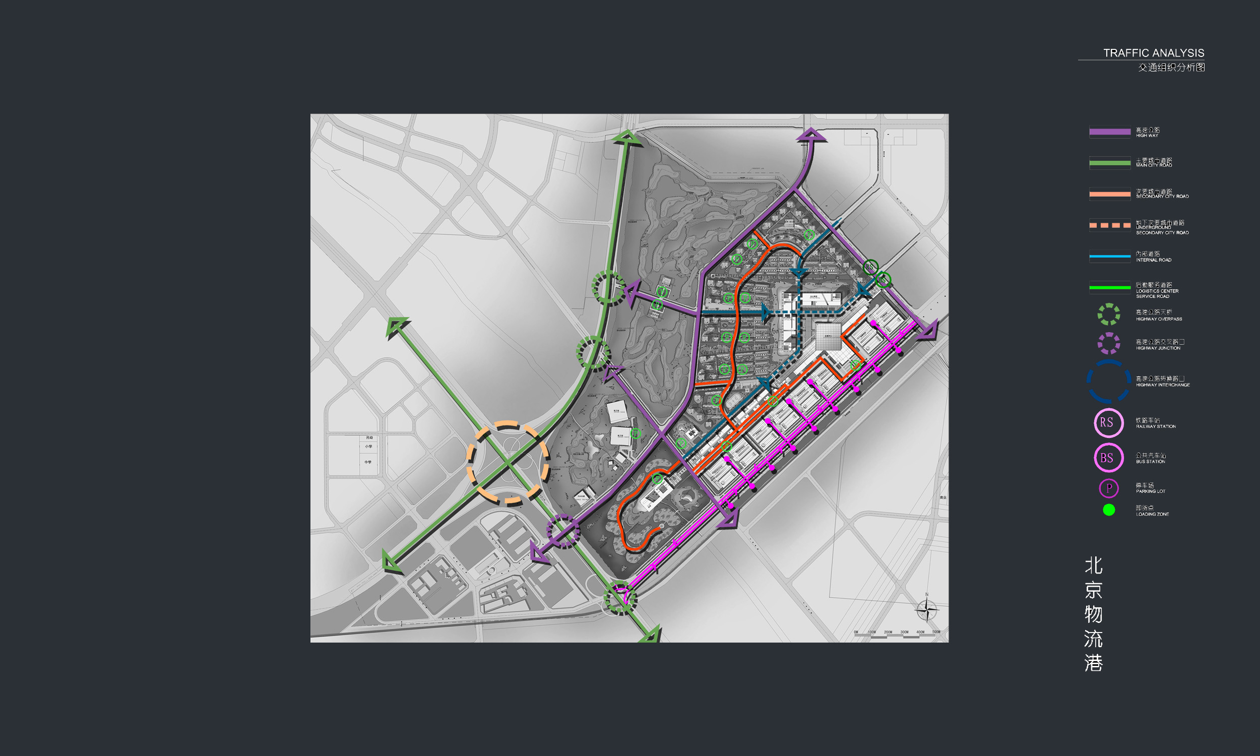
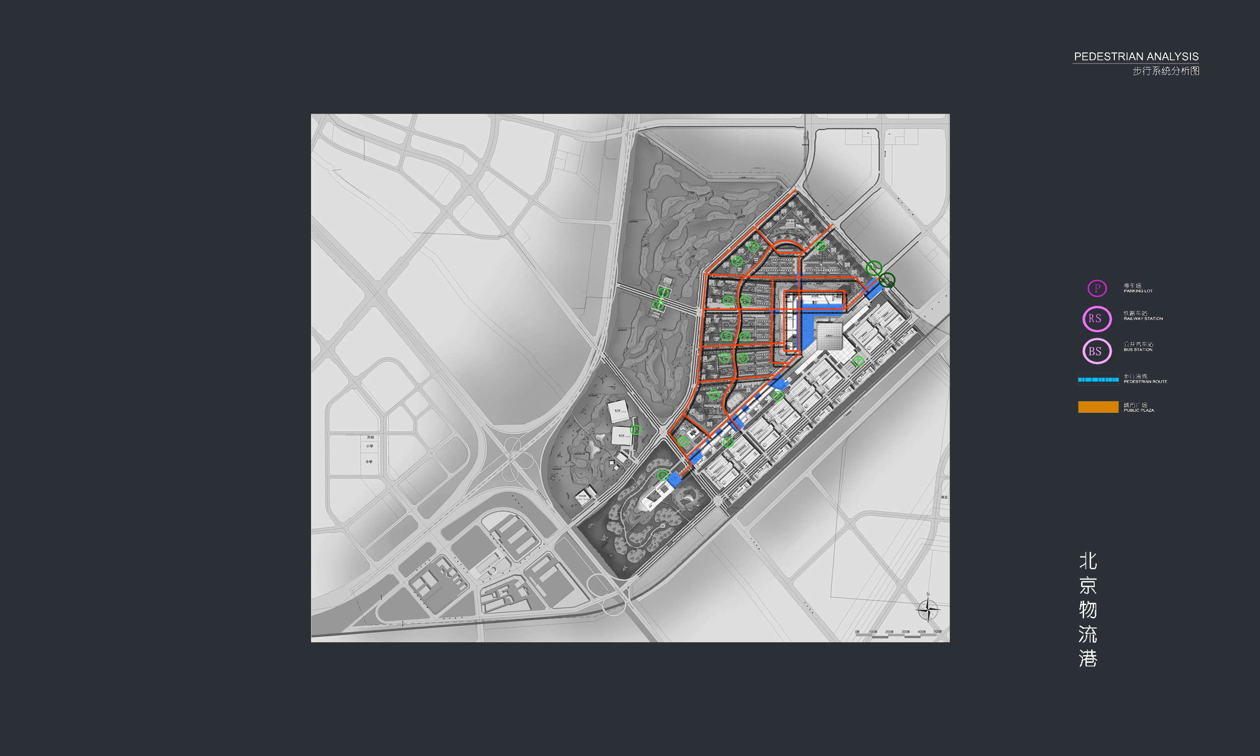
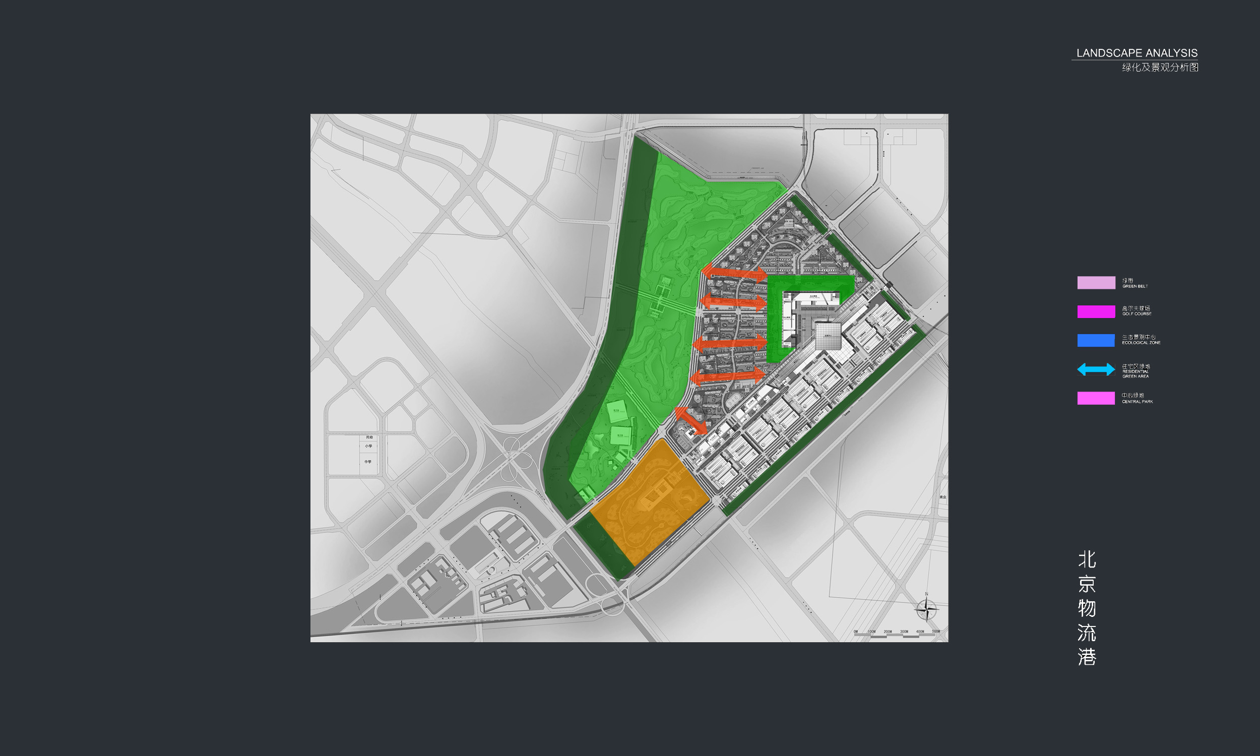
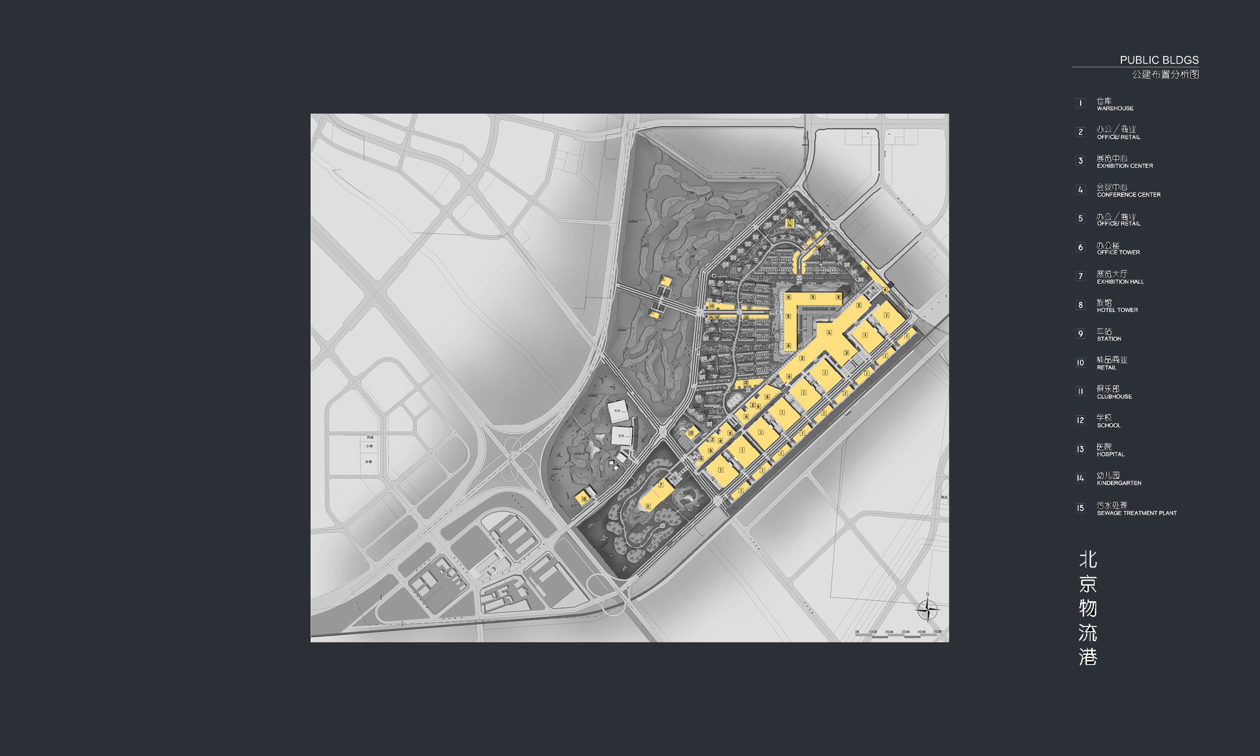
First Prize in the invited international design competition for the Jintai Logistic Port Masterplan in Beijing, organized by the developer Beijing BHL Logistics Limited, a consortium of SOHO China, Hua Yuan Group, and Kerry Properties / Kerry Logistics (Beijing).
The competition area corresponds to the 3.7 to 3.9 million m² Shibalidian Logistics Park parcel.
The program comprised a logistics centre, an exhibition centre, retail and office space, a residential area for 50,000 residents, a golf course, a kindergarten, a school, a hospital and a community centre. The residential area offers the full range of building types, from high-rise point towers located furthest from the central plaza to slab buildings, walk-ups, townhouses and semi-detached houses, in a softer palette of stucco, brick, stone, metal panels and tile.
The scheme remained a competition-winning proposal and was not built: the original futurist vision of the Jintai Logistic Port and the New Vision Exhibition Centre collided with the realities of Beijing’s explosive population growth and changing municipal priorities.
- design Voytek Gorczynski Architect, Liu Liang
- team Ping Zhang, Johnson Xie, B+H Consulting